Skip main navigation
Sold for $1,436,500
  • $1,436,500

    23 Meadow Ln, Pennington, NJ 08534

    4beds
    --sqft
    Single Family Residence
    Built in 1980
    1.39 Acres Lot
    $1,434,600 Zestimate®
    $--/sqft
    $6,320 Estimated rent

    Home value

    $1,434,600

    $1.29M - $1.61M

    $6,320/mo

    Zestimate® history
    Loading
    Loading...

    Owner options

    List your home for rent

    $6,320/mo

    Rent Zestimate®

    Find your next renter with Zillow Rental Manager. Plus, with online applications, you can quickly screen prospective tenants – for free.

    Learn more

    $6,320/mo

    Rent Zestimate®

    Refinance and save

    $10,237/mo

    Est. payment

    Refinancing to a lower rate could help reduce your monthly payments and save thousands over the life of the loan.

    See today's rates

    $10,237/mo

    Est. payment

    Explore your selling options

    Work with a Zillow partner agent

    Leverage their expertise and Zillow's premium Showcase listings to get your home seen by more buyers.

    Get started

    List with your own agent

    Get your home in front of millions of buyers by listing it on Zillow.

    Learn how to do it

    Sell it yourself

    Take full control of how buyers see your home on Zillow by listing For Sale by Owner (FSBO).

    List your home

    What's special

    Free-form poolBig bright kitchenNew kitchenPool houseStone pathsStone wallsLush gardens
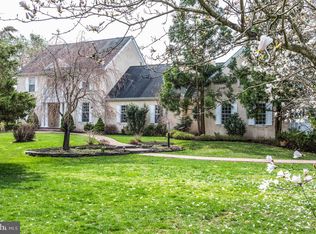
    In Elm Ridge Park, this expanded Cape has been thoughtfully renewed into a home that invites you to slow down and savor the joys of everyday living. Architect Keith Hone guided the renovation, opening the interiors to light and creating new spaces that feel both welcoming and quietly refined, including a new kitchen and family room, a new powder room, mudroom, and a flexible bonus room off the new two-car garage. The big, bright kitchen unfolds with wraparound counters, high‑end appliances, and an inviting sense of effortless, everyday luxury. There are both casual and formal dining rooms, a holiday-ready living room, and a fresh primary suite rounding out the first floor. The expanded second floor adds a dedicated home office, a larger fourth bedroom, and two lovely hall bathrooms, all designed to support modern life. The finished basement provides room to play, create, and store what matters when you need it. Outdoors, stone walls, stone paths, and lush gardens surround a free-form pool, a pool house, and a raised stone hot tub, while a screened porch, a generous deck with a retractable awning, and a fire pit area offer places to gather, linger, and reconnect. Natural gas is piped in, and the home includes a generator for reliable, worry‑free backup power.

    Zillow last checked:

    Listing updated:

    Listed by:

    Jane Henderson Kenyon 609-828-1450,

    Callaway Henderson Sotheby's Int'l-Princeton

    Bought with:

    Jane Henderson Kenyon, 8033952

    Callaway Henderson Sotheby's Int'l-Princeton

    Source: Bright MLS,MLS#: NJME2071816MLS Logo

    Facts & features

    Interior

    Bedrooms & bathrooms
    • Bedrooms: 4
    • Bathrooms: 4
    • Full bathrooms: 3
    • 1/2 bathrooms: 1
    • Main level bathrooms: 2
    • Main level bedrooms: 1
    Primary bedroom
    • Features: Attached Bathroom, Walk-In Closet(s)
    • Level: Main
    • Area: 216 Square Feet
    • Dimensions: 12 X 18
    Bedroom 2
    • Level: Upper
    • Area: 198 Square Feet
    • Dimensions: 11 X 18
    Bedroom 3
    • Level: Upper
    • Area: 156 Square Feet
    • Dimensions: 12 X 13
    Bedroom 4
    • Level: Upper
    • Area: 221 Square Feet
    • Dimensions: 13 X 17
    Primary bathroom
    • Level: Main
    Bathroom 2
    • Level: Upper
    Bathroom 3
    • Level: Upper
    Bonus room
    • Level: Main
    • Area: 378 Square Feet
    • Dimensions: 18 X 21
    Breakfast room
    • Features: Fireplace - Wood Burning
    • Level: Main
    • Area: 285 Square Feet
    • Dimensions: 15 X 19
    Den
    • Level: Upper
    • Area: 156 Square Feet
    • Dimensions: 12 X 13
    Dining room
    • Level: Main
    • Area: 165 Square Feet
    • Dimensions: 11 X 15
    Family room
    • Features: Fireplace - Gas
    • Level: Main
    • Area: 459 Square Feet
    • Dimensions: 17 X 27
    Foyer
    • Level: Main
    • Area: 117 Square Feet
    • Dimensions: 9 X 13
    Half bath
    • Level: Main
    Kitchen
    • Features: Eat-in Kitchen
    • Level: Main
    • Area: 231 Square Feet
    • Dimensions: 11 X 21
    Living room
    • Level: Main
    • Area: 247 Square Feet
    • Dimensions: 13 X 19
    Mud room
    • Level: Main
    Recreation room
    • Level: Lower
    • Area: 375 Square Feet
    • Dimensions: 15 X 25
    Heating
    • Forced Air, Natural Gas
    Cooling
    • Central Air, Electric
    Appliances
    • Included: Dishwasher, Microwave, Range Hood, Refrigerator, Stainless Steel Appliance(s), Washer/Dryer Stacked, Gas Water Heater
    • Laundry: Main Level, Upper Level, Mud Room
    Features
    • Attic, Built-in Features, Entry Level Bedroom, Primary Bath(s), Walk-In Closet(s)
    • Flooring: Wood
    • Basement: Partial,Partially Finished
    • Number of fireplaces: 2
    • Fireplace features: Gas/Propane, Wood Burning
    Interior area
    • Total structure area: 0
    • Finished area above ground: 0
    • Finished area below ground: 0

    Property

    Parking
    • Total spaces: 2
    • Parking features: Garage Faces Side, Asphalt, Attached
    • Attached garage spaces: 2
    • Has uncovered spaces: Yes
    Accessibility
    • Accessibility features: None
    Features
    • Levels: One and One Half
    • Stories: 1
    • Patio & porch: Deck, Patio, Porch
    • Exterior features: Barbecue
    • Has private pool: Yes
    • Pool features: In Ground, Private
    • Has spa: Yes
    • Spa features: Hot Tub
    • Fencing: Aluminum
    Lot
    • Size: 1.39 Acres
    • Features: Level, Front Yard, SideYard(s)
    Details
    • Additional structures: Above Grade, Below Grade, Outbuilding
    • Parcel number: 0600043 1600011
    • Zoning: R150
    • Special conditions: Standard

    Construction

    Type & style
    • Home type: SingleFamily
    • Architectural style: Cape Cod
    • Property subtype: Single Family Residence
    Materials
    • Frame
    • Foundation: Concrete Perimeter
    • Roof: Shingle
    Condition
    • New construction: No
    • Year built: 1980
    • Major remodel year: 2018

    Utilities & green energy

    • Sewer: On Site Septic
    • Water: Well

    Community & neighborhood

    Location
    • Region: Pennington
    • Subdivision: Elm Ridge Park
    • Municipality: HOPEWELL TWP

    Other

    Other facts
    • Listing agreement: Exclusive Right To Sell
    • Ownership: Fee Simple

    Price history

    DateEventPrice
    3/3/2026Sold$1,436,500+30.6%
    Source: Bright MLS #NJME2071816 Report a problem
    2/4/2026Contingent$1,100,000
    Source: Bright MLS #NJME2071816 Report a problem
    1/30/2026Listed for sale$1,100,000+48.8%
    Source: Bright MLS #NJME2071816 Report a problem
    5/31/2016Listing removed$739,000
    Source: Callaway Henderson Sotheby's International Realty #6739693 Report a problem
    4/30/2016Pending sale$739,000
    Source: Callaway Henderson Sotheby's International Realty #6739693 Report a problem
    4/8/2016Price change$739,000-2.6%
    Source: Callaway Henderson Sotheby's International Realty #6739693 Report a problem
    3/2/2016Listed for sale$759,000-1.3%
    Source: Callaway Henderson Sotheby's International Realty #6739693 Report a problem
    11/21/2015Listing removed$769,000
    Source: Callaway Henderson Sotheby's International Realty #6563802 Report a problem
    10/16/2015Price change$769,000-1.3%
    Source: Callaway Henderson Sotheby's International Realty #6563802 Report a problem
    9/28/2015Price change$779,000-0.6%
    Source: Callaway Henderson Sotheby's International Realty #6563802 Report a problem
    8/6/2015Price change$784,000-1.9%
    Source: Callaway Henderson Sotheby's International Realty #6563802 Report a problem
    5/6/2015Listed for sale$799,000-5.4%
    Source: Callaway Henderson Sotheby's International Realty #6563802 Report a problem
    2/10/2005Sold$845,000+115.6%
    Source: Public Record Report a problem
    5/30/1995Sold$392,000
    Source: Public Record Report a problem

    Public tax history

    YearProperty taxesTax assessment
    2025$23,671 $778,400
    2024$23,671 -0.6%$778,400
    2023$23,811 $778,400
    2022$23,811 0%$778,400
    2021$23,817 +2.5%$778,400 -2.4%
    2020$23,235 +1.9%$797,900
    2019$22,804 +18.7%$797,900 +15.5%
    2018$19,204 +2.5%$690,800
    2017$18,741 +2.2%$690,800
    2016$18,341 +2.1%$690,800
    2015$17,961 +3.3%$690,800
    2014$17,381 +3.8%$690,800
    2013$16,752 -0.3%$690,800
    2012$16,809 -3.6%$690,800 -6.7%
    2011$17,439 +4.8%$740,800 -8.3%
    2010$16,639 -2.9%$808,100
    2009$17,128 +4.8%$808,100 -5.8%
    2008$16,347 -0.5%$858,100
    2007$16,424 $858,100 +102%
    2006-- $424,900
    2005-- $424,900
    2004$12,917 $424,900 +2.1%
    2003-- $416,000 +8.7%
    2002-- $382,800 +2.2%
    2001-- $374,400

    Find assessor info on the county website

    Neighborhood: 08534

    Nearby schools

    GreatSchools rating
    Schools provided by the listing agent
    • District: Hopewell Valley Regional Schools

    Source: Bright MLS. This data may not be complete. We recommend contacting the local school district to confirm school assignments for this home.

    Get a cash offer in 3 minutes
    Find out how much your home could sell for in as little as 3 minutes with a no-obligation cash offer.
    Estimated market value
    $1,434,600
    Get a cash offer in 3 minutes
    Find out how much your home could sell for in as little as 3 minutes with a no-obligation cash offer.
    Estimated market value
    $1,434,600