Skip main navigation
Sold for $467,000
  • $467,000

    23 Meadowgold Ln, Greer, SC 29651

    4beds
    2,607sqft
    Single Family Residence, Residential
    Built in ----
    0.5 Acres Lot
    $475,800 Zestimate®
    $179/sqft
    $2,836 Estimated rent

    Home value

    $475,800

    $442,000 - $514,000

    $2,836/mo

    Zestimate® history
    Loading
    Loading...

    Owner options

    List your home for rent

    $2,836/mo

    Rent Zestimate®

    Find your next renter with Zillow Rental Manager. Plus, with online applications, you can quickly screen prospective tenants – for free.

    Learn more

    $2,836/mo

    Rent Zestimate®

    Refinance and save

    $2,680/mo

    Est. payment

    Refinancing to a lower rate could help reduce your monthly payments and save thousands over the life of the loan.

    See today's rates

    $2,680/mo

    Est. payment

    Explore your selling options

    Work with a Zillow partner agent

    Leverage their expertise and Zillow's premium Showcase listings to get your home seen by more buyers.

    Get started

    List with your own agent

    Get your home in front of millions of buyers by listing it on Zillow.

    Learn how to do it

    Sell it yourself

    Take full control of how buyers see your home on Zillow by listing For Sale by Owner (FSBO).

    List your home

    What's special

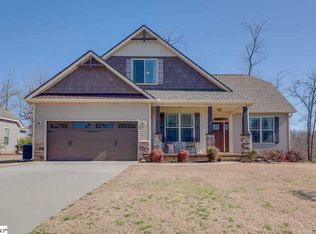
    Cozy gas log fireplaceStone surroundLarge back deckCharming front porchSpacious flex spaceElegant granite countertopsStainless steel appliances
    Welcome to this beautifully maintained 4-bedroom, 2.5-bathroom home in the sought-after Amber Oaks subdivision. Offering over 2,600 square feet of living space, this home is the perfect blend of elegance and function. As you step inside, you are greeted by hand-scraped engineered hardwood flooring that flows seamlessly through the great room, formal dining room, and kitchen, adding a touch of sophistication to the open-concept design. The spacious great room features vaulted ceilings and a cozy gas log fireplace with a stunning stone surround, creating a warm and inviting atmosphere. The formal dining room is a true showstopper with its arched doorways, crown molding, and decorative wainscoting, making it an ideal space for hosting gatherings and enjoying meals with loved ones. The kitchen is a chef’s dream, featuring crisp white cabinetry, elegant granite countertops, and stainless steel appliances. Whether you’re preparing a family meal or entertaining guests, this space is sure to impress. All four bedrooms are conveniently located on the main level, including a spacious primary suite with a tray ceiling and ample room for a king-sized bed and additional furniture. The adjoining primary bath is designed for relaxation, offering a double-sink vanity, a separate shower and soaking tub, and two large walk-in closets. Upstairs, you’ll find a spacious flex space with its own walk-in closet, making it ideal for a 5th bedroom, theater room, or hobby area. The home’s thoughtful details, like rounded corners throughout, add a touch of class and character. Outside, you’ll find both a charming front porch and a large back deck, offering plenty of space to unwind or entertain. The fenced-in backyard provides a safe, private retreat. (The property line actually extends beyond the fence.). The home sits on a generous 0.5-acre lot, offering ample space for outdoor activities and family gatherings. Location is everything! This home is situated just behind the community pool, providing a quick 2-minute walk to cool off during the hot summer months. With new carpet, updated paint, and so much more, this home is move-in ready and waiting for you. Don’t miss your chance to make this gem your own. Schedule your tour today!

    Zillow last checked:

    Listing updated:

    Listed by:

    Greg Taylor 864-616-7200,

    XSell Upstate

    Bought with:

    Sandy Taylor

    XSell Upstate

    Source: Greater Greenville AOR,MLS#: 1544965MLS Logo

    Facts & features

    Interior

    Bedrooms & bathrooms
    • Bedrooms: 4
    • Bathrooms: 3
    • Full bathrooms: 2
    • 1/2 bathrooms: 1
    • Main level bathrooms: 2
    • Main level bedrooms: 4
    Primary bedroom
    • Area: 280
    • Dimensions: 20 x 14
    Bedroom 2
    • Area: 210
    • Dimensions: 15 x 14
    Bedroom 3
    • Area: 154
    • Dimensions: 14 x 11
    Bedroom 4
    • Area: 121
    • Dimensions: 11 x 11
    Primary bathroom
    • Features: Double Sink, Full Bath, Shower-Separate, Tub-Garden, Tub-Separate, Walk-In Closet(s), Multiple Closets
    • Level: Main
    Dining room
    • Area: 195
    • Dimensions: 15 x 13
    Family room
    • Area: 320
    • Dimensions: 20 x 16
    Kitchen
    • Area: 195
    • Dimensions: 15 x 13
    Bonus room
    • Area: 221
    • Dimensions: 17 x 13
    Heating
    • Forced Air, Natural Gas
    Cooling
    • Central Air, Electric
    Appliances
    • Included: Dishwasher, Disposal, Electric Oven, Range, Microwave, Gas Water Heater
    • Laundry: 1st Floor, Walk-in, Electric Dryer Hookup, Laundry Room
    Features
    • High Ceilings, Ceiling Fan(s), Ceiling Smooth, Granite Counters, Open Floorplan, Soaking Tub, Walk-In Closet(s)
    • Flooring: Carpet, Ceramic Tile, Wood
    • Windows: Tilt Out Windows, Vinyl/Aluminum Trim
    • Basement: None
    • Number of fireplaces: 1
    • Fireplace features: Gas Log
    Interior area
    • Total structure area: 2,607
    • Total interior livable area: 2,607 sqft

    Property

    Parking
    • Total spaces: 2
    • Parking features: Attached, Paved
    • Attached garage spaces: 2
    • Has uncovered spaces: Yes
    Features
    • Levels: One and One Half
    • Stories: 1
    • Patio & porch: Deck, Front Porch
    • Exterior features: Under Ground Irrigation
    • Fencing: Fenced
    Lot
    • Size: 0.50 Acres
    • Features: Sloped, Sprklr In Grnd-Full Yard, 1/2 - Acre
    Details
    • Parcel number: 0634.0701040.00

    Construction

    Type & style
    • Home type: SingleFamily
    • Architectural style: Traditional
    • Property subtype: Single Family Residence, Residential
    Materials
    • Stone, Vinyl Siding
    • Foundation: Crawl Space
    • Roof: Architectural

    Utilities & green energy

    • Sewer: Septic Tank
    • Water: Public
    • Utilities for property: Underground Utilities

    Community & neighborhood

    Community
    • Community features: Common Areas, Pool
    Location
    • Region: Greer
    • Subdivision: Amber Oaks

    Price history

    DateEventPrice
    2/28/2025Sold$467,000-3.7%$179/sqft
    Source: Greater Greenville AOR #1544965 Report a problem
    1/29/2025Pending sale$485,000$186/sqft
    Source: Greater Greenville AOR #1544965 Report a problem
    1/10/2025Contingent$485,000$186/sqft
    Source: Greater Greenville AOR #1544965 Report a problem
    1/6/2025Listed for sale$485,000+86.6%$186/sqft
    Source: Greater Greenville AOR #1544965 Report a problem
    5/3/2016Sold$259,925$100/sqft
    Source: Public Record Report a problem

    Public tax history

    YearProperty taxesTax assessment
    2024$1,897 +2.6%$287,770
    2023$1,850 +4.6%$287,770
    2022$1,768 +1.1%$287,770
    2021$1,750 +4.6%$287,770 +10.5%
    2020$1,672 +0.6%$260,450
    2019$1,662 +0.3%$260,450
    2018$1,658 $260,450 +2399.5%
    2017$1,658 +2.5%$10,420 -95.5%
    2016$1,617 $231,050

    Find assessor info on the county website

    Neighborhood: 29651

    Nearby schools

    GreatSchools rating
    Schools provided by the listing agent
    • Elementary: Skyland
    • Middle: Blue Ridge
    • High: Blue Ridge

    Source: Greater Greenville AOR. This data may not be complete. We recommend contacting the local school district to confirm school assignments for this home.

    Get a cash offer in 3 minutes
    Find out how much your home could sell for in as little as 3 minutes with a no-obligation cash offer.
    Estimated market value
    $475,800
    Get a cash offer in 3 minutes
    Find out how much your home could sell for in as little as 3 minutes with a no-obligation cash offer.
    Estimated market value
    $475,800