Skip main navigation
Sold for $420,000
  • $420,000

    23 Meadowwood Ct, Columbus, NJ 08022

    2beds
    1,692sqft
    Single Family Residence
    Built in 1990
    10,881 Square Feet Lot
    $420,100 Zestimate®
    $248/sqft
    $2,776 Estimated rent

    Home value

    $420,100

    $386,000 - $454,000

    $2,776/mo

    Zestimate® history
    Loading
    Loading...

    Owner options

    List your home for rent

    $2,776/mo

    Rent Zestimate®

    Find your next renter with Zillow Rental Manager. Plus, with online applications, you can quickly screen prospective tenants – for free.

    Learn more

    $2,776/mo

    Rent Zestimate®

    Refinance and save

    $3,191/mo

    Est. payment

    Refinancing to a lower rate could help reduce your monthly payments and save thousands over the life of the loan.

    See today's rates

    $3,191/mo

    Est. payment

    Explore your selling options

    Work with a Zillow partner agent

    Leverage their expertise and Zillow's premium Showcase listings to get your home seen by more buyers.

    Get started

    List with your own agent

    Get your home in front of millions of buyers by listing it on Zillow.

    Learn how to do it

    Sell it yourself

    Take full control of how buyers see your home on Zillow by listing For Sale by Owner (FSBO).

    List your home

    What's special

    Heated poolScenic water featuresCathedral ceilingLarge walk in closetTennis courtsRecessed lightingPrivate bath
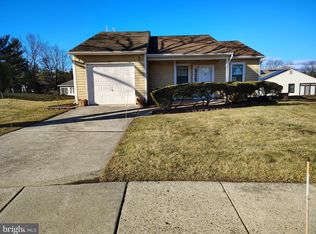
    Welcome to this beautiful Farmington Model in Homestead at Mansfield, tucked perfectly on a quiet cul de sac in the heart of this vibrant 55+ community. This 2 Bedroom, 2 Bath home is truly move in ready and offers the space everyone hopes for but rarely finds. The charming Front Porch is the perfect spot for morning coffee and a friendly wave to neighbors passing by. Step inside to a bright Living Room with a beautiful bay window and cathedral ceiling that instantly makes the home feel open and airy. The large Dining Room with tray ceiling is ideal for hosting holidays, dinner parties or simply enjoying everyday meals. The upgraded eat in Kitchen checks all the boxes. Granite countertops and backsplash, stainless steel appliances, abundant cabinetry, recessed lighting, and a generous island with additional storage make this a space that is both practical and welcoming. The washer and dryer are conveniently tucked away here. Both Bathrooms have been tastefully upgraded. The spacious Primary Suite offers a large walk in closet and private Bath. The second Bedroom is perfect for guests, a Home Office, or whatever suits your lifestyle. The Family Room is made for gathering, with sliding doors that open to a lovely Four Season Room. From there, step out onto the patio overlooking mature landscaping and a stunning cherry blossom tree- due to bloom any moment now! Life at Homestead at Mansfield is about more than just the home. This gated, 55+ active adult community offers a tranquil country setting with easy access to North and South Jersey, New York, Philadelphia, and the Jersey Shore. Residents enjoy scenic water features, walking and biking trails, and a full calendar of social events and clubs. The expansive clubhouse is always buzzing with activity and includes a fitness center with cardio and strength training equipment, a library, billiards, and a spacious ballroom for social gatherings. Outdoors, enjoy the heated pool, tennis courts, bocce, shuffleboard, and even horseshoe pits. This is easy living in a welcoming community where there is always something to do and neighbors quickly become friends. Welcome Home to 23 Meadowwood.

    Zillow last checked:

    Listing updated:

    Listed by:

    Theza Friedman 646-245-6964,

    Coldwell Banker Residential Brokerage-Princeton Jct

    Bought with:

    Jax Burgess, 1648668

    EXP Realty, LLC

    Source: Bright MLS,MLS#: NJBL2105818MLS Logo

    Facts & features

    Interior

    Bedrooms & bathrooms
    • Bedrooms: 2
    • Bathrooms: 2
    • Full bathrooms: 2
    • Main level bathrooms: 2
    • Main level bedrooms: 2
    Rooms
    • Room types: Living Room, Dining Room, Primary Bedroom, Bedroom 2, Kitchen, Family Room, Sun/Florida Room
    Primary bedroom
    • Level: Main
    • Area: 176 Square Feet
    • Dimensions: 11 X 16
    Bedroom 2
    • Level: Main
    • Area: 121 Square Feet
    • Dimensions: 11 X 11
    Dining room
    • Level: Main
    • Area: 180 Square Feet
    • Dimensions: 12 X 15
    Family room
    • Level: Main
    • Area: 204 Square Feet
    • Dimensions: 12 X 17
    Kitchen
    • Level: Main
    • Area: 120 Square Feet
    • Dimensions: 10 X 12
    Living room
    • Level: Main
    • Area: 270 Square Feet
    • Dimensions: 15 X 18
    Other
    • Level: Main
    • Area: 136 Square Feet
    • Dimensions: 8 X 17
    Heating
    • Forced Air, Natural Gas
    Cooling
    • Central Air, Natural Gas
    Appliances
    • Included: Electric Water Heater
    • Laundry: Has Laundry
    Features
    • Has basement: No
    • Has fireplace: No
    Interior area
    • Total structure area: 1,692
    • Total interior livable area: 1,692 sqft
    • Finished area above ground: 1,692
    • Finished area below ground: 0

    Property

    Parking
    • Total spaces: 1
    • Parking features: Garage Faces Front, Inside Entrance, Attached
    • Attached garage spaces: 1
    Accessibility
    • Accessibility features: None
    Features
    • Levels: One
    • Stories: 1
    • Pool features: Community
    Lot
    • Size: 10,881 Square Feet
    Details
    • Additional structures: Above Grade, Below Grade
    • Parcel number: 1800042 0700060
    • Zoning: R-5
    • Special conditions: Standard

    Construction

    Type & style
    • Home type: SingleFamily
    • Architectural style: Ranch/Rambler
    • Property subtype: Single Family Residence
    Materials
    • Brick, Concrete, Vinyl Siding
    • Foundation: Concrete Perimeter
    Condition
    • New construction: No
    • Year built: 1990
    Details
    • Builder model: Framingham
    • Builder name: Generations

    Utilities & green energy

    • Sewer: Public Sewer
    • Water: Public

    Community & HOA

    Community
    • Features: Pool
    • Senior community: Yes
    • Subdivision: Homestead
    HOA
    • Has HOA: Yes
    • Amenities included: Jogging Path, Picnic Area, Tennis Court(s), Shuffleboard Court, Basketball Court, Billiard Room, Clubhouse, Fitness Center, Party Room, Pool
    • Services included: Common Area Maintenance, Maintenance Grounds, Security, Snow Removal, Trash
    • HOA fee: $240 monthly
    • HOA name: HOMESTEAD AT MANSFIELD
    Location
    • Region: Columbus
    • Municipality: MANSFIELD TWP

    Financial & listing details

    • Price per square foot: $248/sqft
    • Tax assessed value: $201,000
    • Annual tax amount: $6,476
    • Date on market: 3/12/2026
    • Listing agreement: Exclusive Right To Sell
    • Inclusions: Range, Refrigerator, Dishwasher, Microwave, Washer, Dryer. Shades And Blinds As Is - Where Is.
    • Exclusions: Curtains And Curtain Rods
    • Ownership: Fee Simple

    Price history

    DateEventPrice
    6/26/2026Sold$420,000-1.2%$248/sqft
    Source: Bright MLS #NJBL2105818 Report a problem
    4/2/2026Pending sale$425,000$251/sqft
    Source: Bright MLS #NJBL2105818 Report a problem
    3/28/2026Contingent$425,000$251/sqft
    Source: Bright MLS #NJBL2105818 Report a problem
    3/12/2026Listed for sale$425,000+37.1%$251/sqft
    Source: Bright MLS #NJBL2105818 Report a problem
    6/11/2021Sold$310,000-3.1%$183/sqft
    Source: Public Record Report a problem
    5/18/2021Pending sale$320,000$189/sqft
    Source: Bright MLS #NJBL397408 Report a problem
    5/10/2021Listed for sale$320,000+76.9%$189/sqft
    Source: Bright MLS #NJBL397408 Report a problem
    5/10/2002Sold$180,900$107/sqft
    Source: Public Record Report a problem

    Public tax history

    YearProperty taxesTax assessment
    2025$6,522 -0.7%$201,000
    2024$6,569 $201,000
    2023-- $201,000
    2022$6,635 +16.8%$201,000 +14.2%
    2021$5,681 +3.8%$176,000
    2020$5,474 +4.5%$176,000
    2019$5,238 +0.1%$176,000
    2018$5,234 -0.1%$176,000
    2017$5,238 +14.3%$176,000
    2016$4,583 +4.6%$176,000 +12.4%
    2015$4,382 -4.4%$156,600
    2014$4,584 -10.4%$156,600
    2013$5,114 +4.3%$156,600 -38.5%
    2012$4,905 -0.7%$254,800
    2011$4,941 +0.9%$254,800
    2010$4,897 +3.5%$254,800
    2009$4,732 +2%$254,800
    2008$4,637 -2.5%$254,800
    2007$4,756 +4.6%$254,800 +88.6%
    2006$4,546 +3.8%$135,100
    2005$4,381 +11.3%$135,100
    2004$3,935 $135,100
    2003-- $135,100
    2002-- $135,100
    2001-- $135,100
    Find assessor info on the county website

    Neighborhood: 08022

    Nearby schools

    GreatSchools rating
    Schools provided by the listing agent
    • District: Northern Burlington Count Schools

    Source: Bright MLS. This data may not be complete. We recommend contacting the local school district to confirm school assignments for this home.

    Get a cash offer in 3 minutes
    Find out how much your home could sell for in as little as 3 minutes with a no-obligation cash offer.
    Estimated market value
    $420,100
    Get a cash offer in 3 minutes
    Find out how much your home could sell for in as little as 3 minutes with a no-obligation cash offer.
    Estimated market value
    $420,100