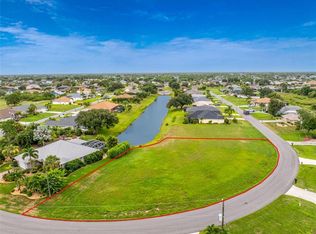
A HIDDEN SECRET GARDEN WITH THE OPPORTUNITY TO OWN A RARE FULL ACRE IN ROTONDA WEST! This private canal-front pool home is tucked away on the low-traffic inner circle of Medalist Place, situated on an expanded double lot at the end of the circle. The property offers exceptional privacy and is being offered partially furnished. Built of concrete block with vinyl siding and a metal roof, and also situated in the X flood zone, the home offers plenty of space and peace of mind. Spectacular curb appeal welcomes you home with an abundance of palm trees, tropical shrubs, and colorful flowers set within curbed landscape beds, along with a custom driveway featuring decorative inlay and stamped concrete design, all leading to a charming Southern Living style front porch that creates a warm, inviting entrance. Inside, you’ll find a light and bright great room that combines the kitchen, living, and dining areas, highlighted by diagonally laid tile flooring and pocketing triple sliders that bring pool views front and center. Soaring ceilings in the living area, a tray ceiling and plantation shutters in the dining space, and architectural details throughout give the home a distinctive designer feel. The cook in the family will love the kitchen, featuring rich wood cabinetry, granite countertops, a walk-in pantry, decorative plant shelves, and a breakfast nook overlooking the pool, creating the perfect setting for everyday meals and casual dining. The ensuite primary bedroom features a tray ceiling, French door providing direct pool access, and dual walk-in closets, while the bathroom retreat offers a spacious layout with a double vanity, jetted tub, and separate glass-enclosed shower. The guest bedrooms each feature reach-in closets and are connected by a convenient Jack and Jill bathroom layout with a dual sink vanity and tub shower combination. The interior laundry room includes built-in cabinets and a utility sink for added storage and convenience. Outdoor living truly shines here, with a partially covered and screened lanai, sparkling pool, peaceful waterfront views, and mature tropical landscaping creating a private, relaxing retreat. A paver pathway leads to a spacious open-air patio on the additional lot, offering the perfect setting for dinners under the stars or expanding the beautifully manicured grounds with even more secret gardens and colorful blooms. If you’re looking for even more space, there is also the unique opportunity to purchase the two additional adjoining lots separately, creating an expanded property of approximately one acre. Rotonda West is a well maintained, deed restricted community known for its multiple golf courses, community clubhouse, pickleball courts, nature trails, and a variety of activities, all set among scenic surroundings and miles of canals ideal for kayaking and enjoying wildlife. Conveniently located just minutes from Englewood and Boca Grande beaches, shopping, dining, and medical facilities, everything you need is close by while still enjoying a relaxed residential setting. Whether you’re looking for a full-time home or seasonal retreat, this property offers the perfect blend of comfort, privacy, and Florida lifestyle living at 23 Medalist Place, Rotonda West.
Sold for $412,500
Zillow last checked:
Listing updated:
Bought with:
Nicole Smith-Mayle, 3160784
REALTY BY DALE THOMAS
Source: Stellar MLS,MLS#: D6145944 Originating MLS: Englewood
Originating MLS: Englewood
Price history
| Date | Event | Price |
|---|---|---|
| 7/17/2026 | Sold | $412,500-4%$206/sqft |
Source:  Stellar MLS #D6145944 Report a problem Stellar MLS #D6145944 Report a problem | ||
| 7/8/2026 | Contingent | $429,900$214/sqft |
Source: Stellar MLS #D6145944 Report a problem | ||
| 6/2/2026 | Pending sale | $429,900$214/sqft |
Source: Stellar MLS #D6145944 Report a problem | ||
| 5/13/2026 | Price change | $429,900-4.4%$214/sqft |
Source: Stellar MLS #D6145944 Report a problem | ||
| 4/25/2026 | Price change | $449,900-3.2%$224/sqft |
Source: Stellar MLS #D6145944 Report a problem | ||
| 4/17/2026 | Price change | $465,000-1.1%$232/sqft |
Source: Stellar MLS #D6145944 Report a problem | ||
| 4/8/2026 | Pending sale | $470,000$234/sqft |
Source: Stellar MLS #D6145944 Report a problem | ||
| 3/23/2026 | Price change | $470,000-2.1%$234/sqft |
Source: Stellar MLS #D6145944 Report a problem | ||
| 2/5/2026 | Listed for sale | $480,000+100%$239/sqft |
Source: Stellar MLS #D6145944 Report a problem | ||
| 6/17/2013 | Sold | $240,000-3.6%$120/sqft |
Source: Public Record Report a problem | ||
| 4/3/2013 | Price change | $249,000-3.9%$124/sqft |
Source: RE/MAX HOMETOWN PROPERTIES #D5787409 Report a problem | ||
| 3/6/2013 | Price change | $259,000-1.9%$129/sqft |
Source: RE/MAX HOMETOWN PROPERTIES #D5787409 Report a problem | ||
| 2/12/2013 | Price change | $264,000-1.9%$132/sqft |
Source: RE/MAX HOMETOWN PROPERTIES #D5787409 Report a problem | ||
| 11/30/2012 | Price change | $269,000-3.6%$134/sqft |
Source: RE/MAX HOMETOWN PROPERTIES #D5787409 Report a problem | ||
| 8/21/2012 | Price change | $279,000-3.5%$139/sqft |
Source: RE/MAX HOMETOWN PROPERTIES #D5787409 Report a problem | ||
| 4/22/2012 | Listed for sale | $289,000+16.5%$144/sqft |
Source: RE/MAX Hometown Properties #D5787409 Report a problem | ||
| 2/25/2008 | Sold | $248,000$124/sqft |
Source: Public Record Report a problem | ||


Sell for more on Zillow
Get a Zillow Showcase℠ listing at no additional cost and you could sell for .
$416,200
2% more
+$8,324
With Zillow Showcase(estimated)
$424,524
