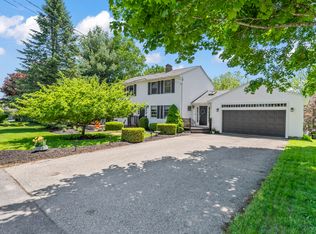
Are you looking for a Charming Colonial in a Sought-After Brunswick Neighborhood? Welcome to 23 Melden Drive! Come and see this beautifully maintained, move-in-ready Colonial, nestled in one of Brunswick's most desirable neighborhoods. From the moment you arrive, you'll be captivated by its curb appeal—lush landscaping, a welcoming covered front porch complete with screens, and timeless charm that invites you inside. Step into the foyer, which leads to the stunning kitchen. Designed for both function and style, featuring a center island, custom furniture-grade cabinets and leathered granite countertops. The kitchen seamlessly flows into the spacious den, where warm wood floors, a heat pump, and a cozy soapstone wood stove create an inviting space perfect for relaxing or entertaining.
Gleaming wood floors continue into the formal dining and living rooms, where classic details enhance the home's charm. A first-floor laundry room and convenient half-bath add to the practical first-floor layout.
Upstairs, you'll find three bedrooms and two baths, including a generously sized primary suite and a private bath with a walk-in tile shower and a heat pump for year-round comfort. The finished basement offers even more room for living, working, or playing.
Step out back to discover a private oasis—fully fenced, featuring a large stone patio ideal for gatherings, and beautifully designed low-maintenance landscaping that makes outdoor living a breeze. Ample outdoor storage in the shed and oversized, attached two-car garage—plus a dedicated parking pad for your RV or extra vehicles.
This lovely Brunswick home truly offers the complete package—style, comfort, and an unbeatable location. Don't miss your chance to make it yours! Join me at one of the Open Houses, Thursday (5/29) from 3:00-5:00, Friday (5/30) from 12:00-2:00, and Saturday (5/31) from 10:00-12:00
Closed
Street View
$715,000
23 Melden Drive, Brunswick, ME 04011
3beds
2,864sqft
Single Family Residence
Built in 1987
0.46 Acres Lot
$734,100 Zestimate®
$250/sqft
$3,637 Estimated rent
Home value
$734,100
$675,000 - $800,000
$3,637/mo
Zestimate® history
Owner options
List your home for rent
$3,637/mo
Rent Zestimate®
Find your next renter with Zillow Rental Manager. Plus, with online applications, you can quickly screen prospective tenants – for free.
$3,637/mo
Rent Zestimate®
Refinance and save
$4,615/mo
Est. payment
Refinancing to a lower rate could help reduce your monthly payments and save thousands over the life of the loan.
$4,615/mo
Est. payment
Explore your selling options
Work with a Zillow partner agent
Leverage their expertise and Zillow's premium Showcase listings to get your home seen by more buyers.
Get startedList with your own agent
Get your home in front of millions of buyers by listing it on Zillow.
Learn how to do itSell it yourself
Take full control of how buyers see your home on Zillow by listing For Sale by Owner (FSBO).
List your homeWhat's special
Center islandCozy soapstone wood stovePrivate oasisWarm wood floorsLeathered granite countertopsFirst-floor laundry roomLarge stone patio
Zillow last checked:
Listing updated:
Listed by:
RE/MAX Riverside meghan@homes4maine.com
Bought with:
RE/MAX Riverside
Source: Maine Listings,MLS#: 1624244
Facts & features
Interior
Bedrooms & bathrooms
- Bedrooms: 3
- Bathrooms: 3
- Full bathrooms: 2
- 1/2 bathrooms: 1
Primary bedroom
- Features: Closet, Full Bath, Separate Shower, Suite
- Level: Second
- Area: 234 Square Feet
- Dimensions: 13 x 18
Bedroom 1
- Features: Closet
- Level: Second
- Area: 144 Square Feet
- Dimensions: 12 x 12
Bedroom 2
- Features: Closet
- Level: Second
- Area: 108 Square Feet
- Dimensions: 9 x 12
Dining room
- Features: Built-in Features, Formal
- Level: First
- Area: 143 Square Feet
- Dimensions: 11 x 13
Family room
- Features: Heat Stove
- Level: First
- Area: 312 Square Feet
- Dimensions: 13 x 24
Kitchen
- Features: Eat-in Kitchen, Kitchen Island, Pantry
- Level: First
- Area: 260 Square Feet
- Dimensions: 13 x 20
Living room
- Features: Formal
- Level: First
- Area: 168 Square Feet
- Dimensions: 12 x 14
Heating
- Baseboard, Heat Pump, Hot Water, Wood Stove
Cooling
- Heat Pump
Appliances
- Included: Dishwasher, Electric Range, Refrigerator
Features
- Bathtub, Shower, Storage, Primary Bedroom w/Bath
- Flooring: Carpet, Laminate, Wood
- Basement: Bulkhead,Interior Entry,Full,Unfinished
- Has fireplace: No
Interior area
- Total structure area: 2,864
- Total interior livable area: 2,864 sqft
- Finished area above ground: 2,032
- Finished area below ground: 832
Property
Parking
- Total spaces: 2
- Parking features: Paved, 5 - 10 Spaces, On Site, Off Street, Garage Door Opener
- Attached garage spaces: 2
Features
- Patio & porch: Patio, Porch, Screened
Lot
- Size: 0.46 Acres
- Features: Near Golf Course, Near Public Beach, Near Shopping, Near Turnpike/Interstate, Near Town, Neighborhood, Suburban, Near Railroad, Level, Open Lot, Landscaped, Wooded
Details
- Additional structures: Shed(s)
- Parcel number: BRUNMU39L019
- Zoning: GR3
Construction
Type & style
- Home type: SingleFamily
- Architectural style: Colonial
- Property subtype: Single Family Residence
Materials
- Wood Frame, Clapboard
- Foundation: Poured Concrete
- Roof: Shingle
Condition
- Year built: 1987
Utilities & green energy
- Electric: Circuit Breakers
- Sewer: Private Sewer, Septic Design Available
- Water: Public
Community & HOA
Location
- Region: Brunswick
Financial & listing details
- Price per square foot: $250/sqft
- Tax assessed value: $331,000
- Annual tax amount: $7,894
- Date on market: 5/28/2025
Price history
| Date | Event | Price |
|---|---|---|
| 7/2/2025 | Sold | $715,000+2.5%$250/sqft |
Source:  Maine Listings #1624244 Report a problem Maine Listings #1624244 Report a problem | ||
| 6/2/2025 | Pending sale | $697,500$244/sqft |
Source: Maine Listings #1624244 Report a problem | ||
| 5/28/2025 | Listed for sale | $697,500$244/sqft |
Source: Maine Listings #1624244 Report a problem | ||
Public tax history
| Year | Property taxes | Tax assessment |
|---|---|---|
| 2024 | $7,894 +2.4% | $331,000 |
| 2023 | $7,709 +9.2% | $331,000 +1.7% |
| 2022 | $7,058 +10.4% | $325,400 +3.7% |
| 2020 | $6,392 +10.4% | $313,800 |
| 2019 | $5,792 -2.4% | $313,800 |
| 2018 | $5,937 +3% | $313,800 |
| 2017 | $5,765 +4.8% | $313,800 +67.4% |
| 2016 | $5,503 +3.5% | $187,500 |
| 2015 | $5,318 +10.1% | $187,500 |
| 2014 | $4,831 -2.9% | $187,500 |
| 2013 | $4,976 +6.6% | $187,500 |
| 2012 | $4,669 +5.2% | $187,500 |
| 2011 | $4,440 +8.2% | $187,500 +3% |
| 2009 | $4,102 | $182,000 |
| 2008 | $4,102 +4% | $182,000 +0.4% |
| 2006 | $3,944 | $181,350 |
Find assessor info on the county website
Neighborhood: 04011
Nearby homes
- $684,4003 bd3 ba3k sqft25 Melden Dr, Brunswick, ME 04011Off Market

- $600,0004 bd2 ba2k sqft21 Melden Dr, Brunswick, ME 04011Sold

- $615,0003 bd3 ba2.6k sqft13 Locust Ln, South Berwick, ME 03908Sold
- $525,0004 bd2 ba2k sqft27 Melden Dr, Brunswick, ME 04011Sold

- $721,0006 bd2 ba2.6k sqft19 Melden Dr, Brunswick, ME 04011Off Market
- $468,3002 bd2 ba1.4k sqft18 Melden Dr, Brunswick, ME 04011Off Market
- $482,7003 bd2 ba1.7k sqft2 Algonquin Ln, Brunswick, ME 04011Off Market
- $559,0003 bd2 ba1.7k sqft4 Algonquin Ln, Brunswick, ME 04011Off Market
Nearby schools
GreatSchools rating
- 8/10Harriet Beecher Stowe ElementaryGrades: 3-5Distance: 1.5 mi
- 8/10Brunswick Junior High SchoolGrades: 6-8Distance: 1.1 mi
- 6/10Brunswick High SchoolGrades: 9-12Distance: 1.1 mi
Sell for more on Zillow
Get a Zillow Showcase℠ listing at no additional cost and you could sell for .
$734,100
2% more
+$14,682
With Zillow Showcase(estimated)
$748,782
Sell for more on Zillow
Get a Zillow Showcase℠ listing at no additional cost and you could sell for .
$734,100
2% more
+$14,682
With Zillow Showcase(estimated)
$748,782
- Maine
- Cumberland County
- Brunswick
- 04011
- 23 Melden Drive
