NEW CONSTRUCTION!!! Beautifully designed and custom-built 3-bedroom, 2.5-bath ranch offering 2,545 square feet of living space on a private 0.539-acre lot in the Hewitt section of West Milford with lake rights. This thoughtfully designed home features spacious one-level living, an open-concept floor plan, and a generous 709 SF attached 2-car garage. The inviting layout offers a spacious primary suite, two additional bedrooms, and flexible living space for guests, or a home office. Enjoy the privacy and natural beauty of the surrounding property while being conveniently located near schools, shopping, recreation, and major commuter routes. Brand-new construction with modern finishes, Hardie siding and thoughtful design throughout-nothing to do but to move in and enjoy!! Mandatory through deed to join Mt Laurel community...see documents for letter. Optional membership to Upper Greenwood Lake POA
Active
$765,000
23 Melrose Ave, West Milford Twp., NJ 07421
3beds
23,497sqft
Single Family Residence
Built in 2026
0.54 Acres Lot
$-- Zestimate®
$33/sqft
$6/mo HOA
What's special
Modern finishesSpacious primary suiteHardie sidingOpen-concept floor planInviting layoutSpacious one-level living
- 17 days
- 1,133
- 105
Zillow last checked:
Listing updated:
Listed by:
Brian M. Forgette 201-891-0100,
Terrie O'connor Realtors
Source: GSMLS,MLS#: 4054279
Facts & features
Interior
Bedrooms & bathrooms
- Bedrooms: 3
- Bathrooms: 3
- Full bathrooms: 2
- 1/2 bathrooms: 1
Kitchen
- Features: Breakfast Bar, Kitchen Island, Eat-in Kitchen, Separate Dining Area
Heating
- Forced Air, Zoned, Gas-Propane Owned
Cooling
- 1 Unit, Ceiling Fan(s), Central Air, Zoned
Appliances
- Included: Carbon Monoxide Detector, Gas Cooktop, Dishwasher, Generator-Built-In, Kitchen Exhaust Fan, Microwave, Range/Oven-Gas, Refrigerator, Gas Water Heater
Features
- Basement: None
- Number of fireplaces: 1
- Fireplace features: Gas, Living Room
Interior area
- Total structure area: 23,497
- Total interior livable area: 23,497 sqft
Property
Parking
- Total spaces: 4
- Parking features: 2 Car Width, Attached Garage, Built-In Garage, Finished Garage, Garage Door Opener, Oversized
- Attached garage spaces: 2
- Uncovered spaces: 4
Features
- Patio & porch: Patio
- Waterfront features: Lake Privileges
Lot
- Size: 0.54 Acres
- Dimensions: .539 AC
- Features: Irregular Lot
Details
- Parcel number: 2515004080000000260000
- Other equipment: Generator-Built-In
Construction
Type & style
- Home type: SingleFamily
- Architectural style: Ranch
- Property subtype: Single Family Residence
Materials
- Roof: Asphalt Shingle
Condition
- Year built: 2026
Utilities & green energy
- Gas: Gas-Propane
- Sewer: Septic 3 Bedroom Town Verified
- Water: Well
- Utilities for property: Propane
Community & HOA
Community
- Security: Carbon Monoxide Detector
- Subdivision: Hewitt
HOA
- Has HOA: Yes
- Services included: See Remarks
- HOA fee: $75 annually
Location
- Region: Hewitt
Financial & listing details
- Price per square foot: $33/sqft
- Tax assessed value: $72,600
- Annual tax amount: $4,502
- Date on market: 9/22/2026
- Exclusions: Personal
- Ownership type: Fee Simple
Estimated market value
Not available
Estimated sales range
Not available
Not available
Price history
| Date | Event | Price |
|---|---|---|
| 9/22/2026 | Listed for sale | $765,000$33/sqft |
Source:  GSMLS #4054279 Report a problem GSMLS #4054279 Report a problem | ||
Public tax history
Tax history is unavailable.
Monthly payment
Est. payment
Payment breakdown
Explore the cost of this home by adjusting the details. Changes won't be saved.Climate risks
Neighborhood: 07421
Nearby schools
Schools provided by the listing agent
- Elementary: Marshall Hl.
- Middle: Macopin
- High: W Milford
Source: GSMLS. This data may not be complete. We recommend contacting the local school district to confirm school assignments for this home.
Similar homes
- $479,9002 bd1 ba14k sqft2 Kushaqua Trl, West Milford Twp., NJ 07421For Sale
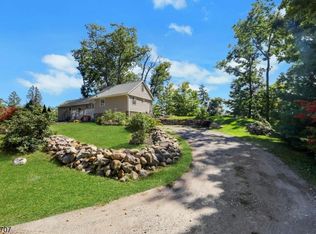 MLS ID #4053759, Tammy King, Prominent Properties Sir. GSMLS
 - $399,9002 bd1 ba23k sqft10 Berton Rd, Boonton Twp., NJ 07005For Sale
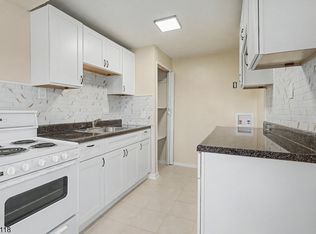 MLS ID #4056649, Jose Trinidad, United Real Estate. GSMLS
 - $980,0004 bd2 ba19k sqft36 River Rd, Oakland Boro, NJ 07436For Sale
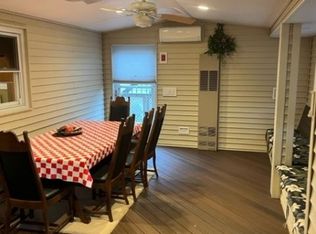 MLS ID #4049976, Fatmir Mimini, Keller Williams Village Square. GSMLS
 - $449,0005 bd2 ba19k sqft54 Main St, Ogdensburg Boro, NJ 07439For Sale
 MLS ID #4055937, Michael Martinetti, Keller Williams Realty. GSMLS
