Experience the best of Newburyport living in this beautifully updated home, ideally located in the North End near Cashman Park, the Rail Trail, and the downtown waterfront—just 0.6 miles from downtown shops and restaurants. A thoughtfully designed open layout offers flexible living and dining spaces, well suited for both entertaining and everyday living. The kitchen features granite countertops, a large center island with seating, premium appliances including a Wolf range and Sub-Zero refrigerator, and a dedicated beverage station with wine and beverage coolers. A formal living room with a gas fireplace and a family room opening to a private patio and fenced yard provide inviting gathering spaces with seamless indoor-outdoor flow. Upstairs, the primary suite offers vaulted ceilings and an en-suite bath, along with two additional bedrooms and a full bathroom. Additional highlights include a first-floor full bath, central air, first-floor laundry, off-street parking, and Tesla EV charger
Sold for $1,130,000
$1,130,000
23 Merrill St, Newburyport, MA 01950
3beds
1,700sqft
Single Family Residence
Built in 1850
2,940 Square Feet Lot
$1,171,400 Zestimate®
$665/sqft
$4,701 Estimated rent
Home value
$1,171,400
$1.10M - $1.25M
$4,701/mo
Zestimate® history
Owner options
List your home for rent
$4,701/mo
Rent Zestimate®
Find your next renter with Zillow Rental Manager. Plus, with online applications, you can quickly screen prospective tenants – for free.
$4,701/mo
Rent Zestimate®
Refinance and save
$7,526/mo
Est. payment
Refinancing to a lower rate could help reduce your monthly payments and save thousands over the life of the loan.
$7,526/mo
Est. payment
Explore your selling options
Work with a Zillow partner agent
Leverage their expertise and Zillow's premium Showcase listings to get your home seen by more buyers.
Get startedList with your own agent
Get your home in front of millions of buyers by listing it on Zillow.
Learn how to do itSell it yourself
Take full control of how buyers see your home on Zillow by listing For Sale by Owner (FSBO).
List your homeWhat's special
Central airFirst-floor laundryThoughtfully designed open layoutOff-street parkingSeamless indoor-outdoor flowKitchen features granite countertops
Zillow last checked:
Listing updated:
Listed by:
Dan Souliotis 978-994-5574,
Gibson Sotheby's International Realty 978-255-3569
Bought with:
Kevin Fruh
Gibson Sotheby's International Realty
Source: MLS PIN,MLS#: 73464299
Facts & features
Interior
Bedrooms & bathrooms
- Bedrooms: 3
- Bathrooms: 3
- Full bathrooms: 3
Primary bedroom
- Features: Bathroom - 3/4, Skylight, Ceiling Fan(s), Closet, Flooring - Wall to Wall Carpet
- Level: Second
- Area: 196
- Dimensions: 14 x 14
Bedroom 2
- Level: Second
- Area: 176
- Dimensions: 16 x 11
Bedroom 3
- Level: Second
- Area: 99
- Dimensions: 9 x 11
Bathroom 1
- Features: Bathroom - 3/4
- Level: First
- Area: 36
- Dimensions: 9 x 4
Bathroom 2
- Features: Bathroom - 3/4
- Level: Second
- Area: 54
- Dimensions: 6 x 9
Bathroom 3
- Features: Bathroom - Full
- Level: Second
- Area: 54
- Dimensions: 9 x 6
Dining room
- Features: Flooring - Hardwood
- Level: First
- Area: 195
- Dimensions: 13 x 15
Family room
- Features: Flooring - Stone/Ceramic Tile
- Level: First
- Area: 117
- Dimensions: 13 x 9
Kitchen
- Features: Flooring - Stone/Ceramic Tile, Countertops - Stone/Granite/Solid, Kitchen Island, Breakfast Bar / Nook, Open Floorplan, Wine Chiller
- Level: First
- Area: 224
- Dimensions: 16 x 14
Living room
- Features: Flooring - Hardwood
- Level: First
- Area: 208
- Dimensions: 16 x 13
Heating
- Forced Air, Electric Baseboard, Natural Gas
Cooling
- Central Air
Appliances
- Included: Range, Dishwasher, Microwave, Refrigerator, Washer, Dryer, Range Hood
- Laundry: Gas Dryer Hookup, Washer Hookup
Features
- Wired for Sound
- Flooring: Carpet, Hardwood
- Basement: Full,Walk-Out Access,Interior Entry,Unfinished
- Number of fireplaces: 1
Interior area
- Total structure area: 1,700
- Total interior livable area: 1,700 sqft
- Finished area above ground: 1,700
Property
Parking
- Total spaces: 2
- Parking features: Off Street, Paved
- Uncovered spaces: 2
Features
- Patio & porch: Patio
- Exterior features: Patio, Rain Gutters, Fenced Yard
- Fencing: Fenced/Enclosed,Fenced
- Waterfront features: Ocean, River, 1 to 2 Mile To Beach, Beach Ownership(Public)
Lot
- Size: 2,940 Square Feet
Details
- Parcel number: M:0052 B:0031 L:0000,2087900
- Zoning: R2/SGOD-C
Construction
Type & style
- Home type: SingleFamily
- Architectural style: Greek Revival
- Property subtype: Single Family Residence
Materials
- Frame
- Foundation: Stone, Brick/Mortar
- Roof: Shingle
Condition
- Year built: 1850
Utilities & green energy
- Sewer: Public Sewer
- Water: Public
- Utilities for property: for Gas Range, for Gas Oven, for Gas Dryer, Washer Hookup
Green energy
- Energy efficient items: Thermostat
Community & HOA
Community
- Features: Public Transportation, Shopping, Tennis Court(s), Park, Walk/Jog Trails, Laundromat, Bike Path, Highway Access, Marina, Public School
HOA
- Has HOA: No
Location
- Region: Newburyport
Financial & listing details
- Price per square foot: $665/sqft
- Tax assessed value: $839,900
- Annual tax amount: $8,046
- Date on market: 2/4/2026
Price history
| Date | Event | Price |
|---|---|---|
| 2/19/2026 | Sold | $1,130,000+7.6%$665/sqft |
Source: MLS PIN #73464299 Report a problem | ||
| 1/6/2026 | Contingent | $1,050,000$618/sqft |
Source: MLS PIN #73464299 Report a problem | ||
| 12/31/2025 | Listed for sale | $1,050,000+11.1%$618/sqft |
Source: MLS PIN #73464299 Report a problem | ||
| 1/26/2024 | Sold | $945,000+5%$556/sqft |
Source: MLS PIN #73180517 Report a problem | ||
| 11/21/2023 | Contingent | $899,900$529/sqft |
Source: MLS PIN #73180517 Report a problem | ||
| 11/15/2023 | Listed for sale | $899,900+55.8%$529/sqft |
Source: MLS PIN #73180517 Report a problem | ||
| 5/23/2013 | Sold | $577,500-0.4%$340/sqft |
Source: Public Record Report a problem | ||
| 4/3/2013 | Price change | $579,900-3.3%$341/sqft |
Source: RE/MAX On the River #71476725 Report a problem | ||
| 1/29/2013 | Listed for sale | $599,900-7.6%$353/sqft |
Source: RE/MAX On the River #71476725 Report a problem | ||
| 11/27/2012 | Listing removed | $649,000$382/sqft |
Source: RE/MAX On The River #71457259 Report a problem | ||
| 11/15/2012 | Listed for sale | $649,000+10.9%$382/sqft |
Source: RE/MAX On The River #71457259 Report a problem | ||
| 5/25/2007 | Sold | $585,000+89.3%$344/sqft |
Source: Public Record Report a problem | ||
| 7/16/2001 | Sold | $309,000+71.7%$182/sqft |
Source: Public Record Report a problem | ||
| 4/25/1997 | Sold | $180,000+328.6%$106/sqft |
Source: Public Record Report a problem | ||
| 8/29/1996 | Sold | $42,000$25/sqft |
Source: Public Record Report a problem | ||
Public tax history
| Year | Property taxes | Tax assessment |
|---|---|---|
| 2025 | $8,046 +5.3% | $839,900 +9.6% |
| 2024 | $7,639 -1.9% | $766,200 +5.6% |
| 2023 | $7,790 | $725,300 |
| 2022 | $7,790 +16.4% | $725,300 +37% |
| 2021 | $6,694 +1.2% | $529,600 +2.8% |
| 2020 | $6,615 +2.6% | $515,200 +4.5% |
| 2019 | $6,446 +3.4% | $492,800 +4.8% |
| 2018 | $6,235 +2.4% | $470,200 +3.8% |
| 2017 | $6,090 -7.9% | $452,800 -8.3% |
| 2016 | $6,612 +4.7% | $493,800 +4.3% |
| 2015 | $6,318 +4% | $473,600 +10.4% |
| 2014 | $6,073 +7.6% | $428,900 +1.2% |
| 2013 | $5,646 +4.1% | $423,900 |
| 2012 | $5,426 +3.9% | $423,900 -2% |
| 2011 | $5,221 +16% | $432,600 +12.1% |
| 2010 | $4,500 +1.6% | $385,900 -4.7% |
| 2009 | $4,427 +2.9% | $405,000 -4.7% |
| 2008 | $4,304 -6.7% | $424,900 -7% |
| 2007 | $4,611 +7.2% | $457,000 +9% |
| 2006 | $4,302 -0.7% | $419,300 +1.8% |
| 2005 | $4,332 +4.9% | $411,800 +42.5% |
| 2004 | $4,130 +4.7% | $289,000 |
| 2003 | $3,945 +7.2% | $289,000 +3% |
| 2002 | $3,679 +27.3% | $280,600 +63.2% |
| 2000 | $2,890 +22% | $171,900 +20.8% |
| 1996 | $2,369 | $142,300 |
Find assessor info on the county website
Neighborhood: 01950
Nearby homes
- $673,1003 bd1 ba1.2k sqft25 Merrill St, Newburyport, MA 01950Off Market
- $1,436,8003 bd4 ba2.2k sqft19-21 Merrill St, Newburyport, MA 01950Off Market
- $679,9002 bd2 ba1.5k sqft27 Merrill St, Newburyport, MA 01950Sold

- $1,176,1002 bd2 ba1.6k sqft16 Elm St, Newburyport, MA 01950Off Market
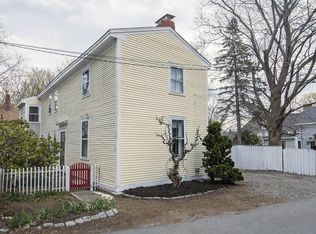
- $1,200,2003 bd4 ba2k sqft18 Elm St, Newburyport, MA 01950Off Market
- $873,2003 bd2 ba2k sqft29 Merrill St, Newburyport, MA 01950Off Market
- $607,1004 bd3 ba2.5k sqft15-17 Merrill St, Newburyport, MA 01950Off Market
- $908,3003 bd2 ba1.8k sqft18 Merrill St, Newburyport, MA 01950Off Market
Nearby schools
GreatSchools rating
- 7/10Edward G. Molin Elementary SchoolGrades: 4-5Distance: 0.6 mi
- 8/10Rupert A Nock Middle SchoolGrades: 6-8Distance: 0.6 mi
- 10/10Newburyport High SchoolGrades: 9-12Distance: 0.4 mi
Get a cash offer in 3 minutes
Find out how much your home could sell for in as little as 3 minutes with a no-obligation cash offer.
Estimated market value
$1,171,400
Get a cash offer in 3 minutes
Find out how much your home could sell for in as little as 3 minutes with a no-obligation cash offer.
Estimated market value
$1,171,400
- Massachusetts
- Essex County
- Newburyport
- 01950
- 23 Merrill St
