Welcome to this beautifully updated, pet-friendly 3-bedroom condominium tucked away on a quiet side street just minutes from downtown Attleboro. Freshly painted throughout, this move-in-ready home features numerous updates, including new windows, new front and storm doors, new toilets, a new air handler/furnace, new water heater, newer appliances, and a ductless mini-split added to the finished third-floor loft. The eat-in kitchen offers oak cabinetry, ample storage, and access to the backyard/common area. Spacious bedrooms and the versatile loft with an operable skylight provide flexible living space for a home office, guest room, or gym. The full unfinished basement offers excellent storage, workshop potential, and includes washer and dryer hookups. Professionally managed 10-unit complex with two deeded parking spaces. Conveniently located near the Commuter Rail, Capron Park Zoo, Sturdy Hospital, GATRA bus service, shopping, dining, and major routes.
Sold for $375,000
$375,000
23 Milk St Suite 2, Attleboro, MA 02703
3beds
1,470sqft
Condominium, Townhouse
Built in 1988
-- sqft lot
$376,000 Zestimate®
$255/sqft
$2,844 Estimated rent
Home value
$376,000
$346,000 - $406,000
$2,844/mo
Zestimate® history
Owner options
List your home for rent
$2,844/mo
Rent Zestimate®
Find your next renter with Zillow Rental Manager. Plus, with online applications, you can quickly screen prospective tenants – for free.
$2,844/mo
Rent Zestimate®
Refinance and save
$2,467/mo
Est. payment
Refinancing to a lower rate could help reduce your monthly payments and save thousands over the life of the loan.
$2,467/mo
Est. payment
Explore your selling options
Work with a Zillow partner agent
Leverage their expertise and Zillow's premium Showcase listings to get your home seen by more buyers.
Get startedList with your own agent
Get your home in front of millions of buyers by listing it on Zillow.
Learn how to do itSell it yourself
Take full control of how buyers see your home on Zillow by listing For Sale by Owner (FSBO).
List your homeWhat's special
Eat-in kitchenNew water heaterNew windowsNew toiletsWasher and dryer hookupsNewer appliancesQuiet side street
Zillow last checked:
Listing updated:
Listed by:
Lori Seavey Realty Team 508-446-1258,
Keller Williams Elite 508-695-4545
Bought with:
Nahomie Vilnaigre
Littleton Realty Group
Source: MLS PIN,MLS#: 73539382
Facts & features
Interior
Bedrooms & bathrooms
- Bedrooms: 3
- Bathrooms: 2
- Full bathrooms: 1
- 1/2 bathrooms: 1
Primary bedroom
- Features: Closet, Flooring - Wall to Wall Carpet, Lighting - Overhead
- Level: Second
- Area: 204
- Dimensions: 17 x 12
Bedroom 2
- Features: Closet, Flooring - Wall to Wall Carpet, Lighting - Overhead
- Level: Second
- Area: 170
- Dimensions: 17 x 10
Bathroom 1
- Features: Bathroom - Half, Flooring - Stone/Ceramic Tile, Lighting - Overhead
- Level: First
- Area: 25
- Dimensions: 5 x 5
Bathroom 2
- Features: Bathroom - Full, Flooring - Stone/Ceramic Tile, Lighting - Overhead
- Level: Second
- Area: 45
- Dimensions: 5 x 9
Kitchen
- Features: Flooring - Laminate, Lighting - Overhead
- Level: First
- Area: 170
- Dimensions: 17 x 10
Living room
- Features: Closet, Flooring - Laminate
- Level: First
- Area: 170
- Dimensions: 17 x 10
Heating
- Forced Air, Natural Gas, Ductless
Cooling
- Central Air, Ductless
Appliances
- Included: Range, Dishwasher, Microwave, Refrigerator
- Laundry: In Basement, In Unit
Features
- Walk-In Closet(s), Lighting - Overhead, Loft
- Flooring: Flooring - Wall to Wall Carpet
- Has basement: Yes
- Has fireplace: No
Interior area
- Total structure area: 1,470
- Total interior livable area: 1,470 sqft
- Finished area above ground: 1,470
Property
Parking
- Total spaces: 2
- Parking features: Assigned
- Uncovered spaces: 2
Details
- Parcel number: M:0041 B:0000 L:0065UA2,4502876
- Zoning: res
Construction
Type & style
- Home type: Townhouse
- Property subtype: Condominium, Townhouse
Materials
- Frame
- Roof: Shingle
Condition
- Year built: 1988
Utilities & green energy
- Electric: Circuit Breakers
- Sewer: Public Sewer
- Water: Public
Community & HOA
Community
- Features: Public Transportation, Shopping, Private School, T-Station
HOA
- Services included: Insurance, Maintenance Structure, Road Maintenance, Snow Removal, Trash
- HOA fee: $360 monthly
Location
- Region: Attleboro
Financial & listing details
- Price per square foot: $255/sqft
- Tax assessed value: $319,300
- Annual tax amount: $3,895
- Date on market: 9/5/2026
Price history
| Date | Event | Price |
|---|---|---|
| 8/14/2026 | Sold | $375,000+4.2%$255/sqft |
Source: MLS PIN #73539382 Report a problem | ||
| 7/15/2026 | Pending sale | $359,900$245/sqft |
Source: MLS PIN #73539382 Report a problem | ||
| 7/1/2026 | Contingent | $359,900$245/sqft |
Source: MLS PIN #73539382 Report a problem | ||
| 6/22/2026 | Listed for sale | $359,900+9.1%$245/sqft |
Source: MLS PIN #73539382 Report a problem | ||
| 3/11/2024 | Listing removed | -- |
Source: Zillow Rentals Report a problem | ||
| 2/27/2024 | Listed for rent | $3,050$2/sqft |
Source: MLS PIN #73205975 Report a problem | ||
| 6/7/2022 | Sold | $330,000+10%$224/sqft |
Source: MLS PIN #72966102 Report a problem | ||
| 4/19/2022 | Listed for sale | $299,900+42.9%$204/sqft |
Source: MLS PIN #72966102 Report a problem | ||
| 11/24/2014 | Listing removed | $209,900$143/sqft |
Source: RE/MAX Real Estate Center #71725259 Report a problem | ||
| 9/22/2014 | Price change | $209,900-4.1%$143/sqft |
Source: RE/MAX Real Estate Center #71725259 Report a problem | ||
| 8/6/2014 | Listed for sale | $218,900-6%$149/sqft |
Source: RE/MAX Real Estate Center #71725259 Report a problem | ||
| 5/2/2007 | Sold | $232,900+3.6%$158/sqft |
Source: Public Record Report a problem | ||
| 3/30/2005 | Sold | $224,900$153/sqft |
Source: Public Record Report a problem | ||
Public tax history
| Year | Property taxes | Tax assessment |
|---|---|---|
| 2025 | $4,202 +8.4% | $334,800 +9.9% |
| 2024 | $3,878 +9.8% | $304,600 +18.1% |
| 2023 | $3,532 +8.1% | $258,000 +14.1% |
| 2022 | $3,267 +10.9% | $226,100 +13.6% |
| 2021 | $2,947 +7.6% | $199,100 +5.8% |
| 2020 | $2,740 +3.6% | $188,200 +0.7% |
| 2019 | $2,645 -6.6% | $186,800 -2.3% |
| 2018 | $2,832 +0.5% | $191,100 -1.3% |
| 2017 | $2,817 +23.3% | $193,600 +25.6% |
| 2016 | $2,284 -5.4% | $154,100 -6.2% |
| 2015 | $2,415 -2.2% | $164,200 -1.3% |
| 2014 | $2,470 +5.7% | $166,300 -1.2% |
| 2013 | $2,337 +5.2% | $168,400 -2.4% |
| 2012 | $2,222 +3% | $172,500 -2.5% |
| 2011 | $2,158 -12.3% | $176,900 -19.5% |
| 2010 | $2,461 +5.5% | $219,700 -5% |
| 2009 | $2,333 +6.9% | $231,200 |
| 2008 | $2,183 -2.2% | $231,200 +0.1% |
| 2007 | $2,233 | $230,900 |
Find assessor info on the county website
Neighborhood: 02703
Nearby homes
- $389,0003 bd2 ba1.4k sqft21 Milk St SUITE 2, Attleboro, MA 02703Off Market

- $402,3003 bd2 ba1.4k sqft21 Milk St SUITE 1, Attleboro, MA 02703Off Market
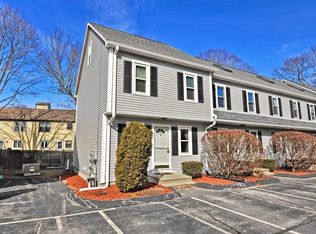
- $365,5003 bd2 ba1.4k sqft23 Milk St SUITE 5, Attleboro, MA 02703Off Market
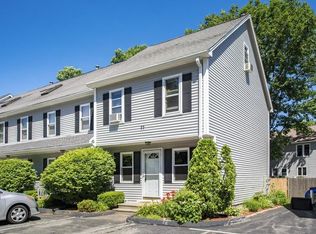
- $386,1003 bd1 ba1.4k sqft23 Milk St SUITE 4, Attleboro, MA 02703Off Market
- $376,7003 bd2 ba1.4k sqft23 Milk St SUITE 3, Attleboro, MA 02703Off Market
- $388,4003 bd2 ba1.4k sqft23 Milk St SUITE 1, Attleboro, MA 02703Off Market
- $350,0003 bd2 ba1.4k sqft21 Milk St SUITE 5, Attleboro, MA 02703Sold
- $365,0003 bd2 ba1.4k sqft21 Milk St SUITE 4, Attleboro, MA 02703Sold
Nearby schools
GreatSchools rating
- 7/10Thomas Willett SchoolGrades: K-4Distance: 0.2 mi
- 5/10Cyril K. Brennan Middle SchoolGrades: 5-8Distance: 1.1 mi
- 5/10Attleboro High SchoolGrades: 9-12Distance: 0.9 mi
Get a cash offer in 3 minutes
Find out how much your home could sell for in as little as 3 minutes with a no-obligation cash offer.
Estimated market value
$376,000
Get a cash offer in 3 minutes
Find out how much your home could sell for in as little as 3 minutes with a no-obligation cash offer.
Estimated market value
$376,000
- Massachusetts
- Bristol County
- Attleboro
- 02703
- 23 Milk St Suite 2
