As you drive in the neighborhood toward this impressive home, you will take note of the beautiful treelined streets. Once inside the home, you will have a view of the eat-in kitchen which includes plenty of cabinet space, island, granite, black SS appliances, pantry closet, tile floor. Left of the entry is the office/den with attached shelving and HDWD floor. Right of the entry is the living rm with fireplace, HDWD floor and flows to the dining rm. Above the garage is the oversized Great Rm featuring vaulted ceiling, c-fans, w-w carpet. Full bath and sep laundry area on the 1st floor. Upstairs are 4 bedrooms including owners suite offering a full bath, walk-in closet. Main bath finishes off the 2nd flr w/tile floor and shower/tub. Basement has been finished w/Owens Corning wall system & setup as home gym. Outside, large fenced yard w/patio for your own quiet place or entertaining family and friends. This home is beautifully landscaped with irrigation. Setup your appointment today!
Sold for $900,000
$900,000
23 Millfarm Dr, Mansfield, MA 02048
4beds
2,880sqft
Single Family Residence
Built in 1997
0.55 Acres Lot
$1,063,600 Zestimate®
$313/sqft
$4,882 Estimated rent
Home value
$1,063,600
$1.01M - $1.12M
$4,882/mo
Zestimate® history
Owner options
List your home for rent
$4,882/mo
Rent Zestimate®
Find your next renter with Zillow Rental Manager. Plus, with online applications, you can quickly screen prospective tenants – for free.
$4,882/mo
Rent Zestimate®
Refinance and save
$4,592/mo
Est. payment
Refinancing to a lower rate could help reduce your monthly payments and save thousands over the life of the loan.
$4,592/mo
Est. payment
Explore your selling options
Work with a Zillow partner agent
Leverage their expertise and Zillow's premium Showcase listings to get your home seen by more buyers.
Get startedList with your own agent
Get your home in front of millions of buyers by listing it on Zillow.
Learn how to do itSell it yourself
Take full control of how buyers see your home on Zillow by listing For Sale by Owner (FSBO).
List your homeWhat's special
Large fenced yardPantry closetBlack ss appliancesVaulted ceilingEat-in kitchenHdwd floorTile floor
Zillow last checked:
Listing updated:
Listed by:
Kelli Dawley 508-216-3132,
Berkshire Hathaway HomeServices Commonwealth Real Estate 508-834-1500
Bought with:
The Allain Group
Compass
Source: MLS PIN,MLS#: 73162389
Facts & features
Interior
Bedrooms & bathrooms
- Bedrooms: 4
- Bathrooms: 3
- Full bathrooms: 3
Primary bedroom
- Features: Bathroom - Full, Walk-In Closet(s), Flooring - Wood, Lighting - Overhead
- Level: Second
Bedroom 2
- Features: Closet/Cabinets - Custom Built, Flooring - Wood, Lighting - Overhead
- Level: Second
Bedroom 3
- Features: Closet/Cabinets - Custom Built, Flooring - Wood, Lighting - Overhead
- Level: Second
Bedroom 4
- Features: Closet, Flooring - Wood, Lighting - Overhead
- Level: Second
Primary bathroom
- Features: Yes
Bathroom 1
- Features: Bathroom - With Tub & Shower, Closet - Linen
- Level: First
Bathroom 2
- Features: Bathroom - With Tub & Shower, Closet - Linen, Wainscoting
- Level: Second
Bathroom 3
- Features: Bathroom - With Shower Stall, Closet - Linen
- Level: Second
Dining room
- Features: Flooring - Hardwood, Wainscoting, Lighting - Sconce, Lighting - Pendant
- Level: First
Kitchen
- Features: Flooring - Stone/Ceramic Tile, Dining Area, Pantry, Countertops - Stone/Granite/Solid, Kitchen Island, Deck - Exterior, Exterior Access, Recessed Lighting, Gas Stove
- Level: First
Living room
- Features: Flooring - Hardwood, Recessed Lighting
- Level: First
Office
- Features: Flooring - Hardwood
- Level: First
Heating
- Baseboard, Electric Baseboard, Natural Gas, Electric
Cooling
- Central Air
Appliances
- Included: Gas Water Heater, Range, Dishwasher, Microwave, Refrigerator, Washer, Dryer
- Laundry: First Floor
Features
- Cathedral Ceiling(s), Ceiling Fan(s), Office, Great Room, Exercise Room
- Flooring: Wood, Tile, Carpet, Laminate, Flooring - Hardwood, Flooring - Wall to Wall Carpet
- Windows: Insulated Windows, Screens
- Basement: Full,Finished,Interior Entry,Garage Access,Bulkhead,Sump Pump
- Number of fireplaces: 1
- Fireplace features: Living Room
Interior area
- Total structure area: 2,880
- Total interior livable area: 2,880 sqft
Property
Parking
- Total spaces: 8
- Parking features: Attached, Under, Garage Door Opener, Paved Drive, Off Street, Paved
- Attached garage spaces: 2
- Uncovered spaces: 6
Features
- Patio & porch: Patio
- Exterior features: Patio, Rain Gutters, Sprinkler System, Screens, Fenced Yard
- Fencing: Fenced/Enclosed,Fenced
Lot
- Size: 0.55 Acres
- Features: Wooded
Details
- Parcel number: 2861533
- Zoning: 0
Construction
Type & style
- Home type: SingleFamily
- Architectural style: Colonial
- Property subtype: Single Family Residence
Materials
- Foundation: Concrete Perimeter
- Roof: Shingle
Condition
- Year built: 1997
Utilities & green energy
- Electric: Circuit Breakers
- Sewer: Public Sewer
- Water: Public, Private
- Utilities for property: for Gas Range
Community & HOA
Community
- Features: Public Transportation, Shopping, Park, Stable(s), Medical Facility, Laundromat, Highway Access, Public School, T-Station
- Subdivision: Mill Farm Estates
HOA
- Has HOA: No
Location
- Region: Mansfield
Financial & listing details
- Price per square foot: $313/sqft
- Tax assessed value: $714,400
- Annual tax amount: $10,066
- Date on market: 12/29/2025
Price history
| Date | Event | Price |
|---|---|---|
| 11/16/2023 | Sold | $900,000+0.1%$313/sqft |
Source: MLS PIN #73162389 Report a problem | ||
| 10/5/2023 | Price change | $899,000-2.3%$312/sqft |
Source: MLS PIN #73162389 Report a problem | ||
| 9/29/2023 | Price change | $920,000-2.1%$319/sqft |
Source: MLS PIN #73162389 Report a problem | ||
| 9/21/2023 | Listed for sale | $940,000+39.3%$326/sqft |
Source: MLS PIN #73162389 Report a problem | ||
| 8/4/2020 | Sold | $675,000+0%$234/sqft |
Source: Public Record Report a problem | ||
| 6/12/2020 | Pending sale | $674,900$234/sqft |
Source: Pelletier Realty, Inc. #72657639 Report a problem | ||
| 6/1/2020 | Price change | $674,900-2.8%$234/sqft |
Source: Pelletier Realty, Inc. #72657639 Report a problem | ||
| 5/18/2020 | Listed for sale | $694,500+12%$241/sqft |
Source: Pelletier Realty, Inc. #72657639 Report a problem | ||
| 7/22/2016 | Sold | $620,000+0.8%$215/sqft |
Source: Public Record Report a problem | ||
| 5/16/2016 | Pending sale | $614,900$214/sqft |
Source: Monarch Realty Group, LLC #72003537 Report a problem | ||
| 5/11/2016 | Listed for sale | $614,900+96.7%$214/sqft |
Source: Monarch Realty Group, LLC #72003537 Report a problem | ||
| 2/27/1998 | Sold | $312,686$109/sqft |
Source: Public Record Report a problem | ||
Public tax history
| Year | Property taxes | Tax assessment |
|---|---|---|
| 2025 | $11,251 +6.4% | $854,300 +9.1% |
| 2024 | $10,576 +5.1% | $783,400 +9.7% |
| 2023 | $10,066 +4.6% | $714,400 +12.6% |
| 2022 | $9,622 -0.3% | $634,300 +1% |
| 2021 | $9,648 +1.8% | $628,100 +1.8% |
| 2020 | $9,480 +2.4% | $617,200 +1.4% |
| 2019 | $9,260 +0.5% | $608,400 +2.8% |
| 2018 | $9,214 +6.6% | $591,800 +2.9% |
| 2017 | $8,643 +4.2% | $575,400 +6.9% |
| 2016 | $8,297 +2.9% | $538,400 +3.5% |
| 2015 | $8,062 +1.3% | $520,100 +3% |
| 2014 | $7,962 +4.5% | $504,900 -1.3% |
| 2013 | $7,621 +4.2% | $511,800 |
| 2012 | $7,314 -0.1% | $511,800 |
| 2011 | $7,324 -0.7% | $511,800 -7.5% |
| 2010 | $7,377 +4.7% | $553,400 -5.6% |
| 2009 | $7,044 +1.4% | $586,500 -4.5% |
| 2008 | $6,949 -0.9% | $613,900 -1.4% |
| 2007 | $7,014 +0.9% | $622,400 +1.2% |
| 2006 | $6,952 +3.1% | $615,200 +7.3% |
| 2005 | $6,741 +1.8% | $573,200 +38.6% |
| 2004 | $6,620 +2.1% | $413,500 |
| 2003 | $6,484 +1.5% | $413,500 |
| 2002 | $6,389 +24.1% | $413,500 +36.5% |
| 2000 | $5,148 +3058.3% | $303,000 +2991.8% |
| 1997 | $163 | $9,800 |
Find assessor info on the county website
Neighborhood: 02048
Nearby homes
- $963,6004 bd3 ba2.1k sqft27 Millfarm Dr, Mansfield, MA 02048Off Market
- $908,1004 bd2 ba1.9k sqft19 Millfarm Dr, Mansfield, MA 02048Off Market
- $1,045,0004 bd4 ba3.2k sqft18 Millfarm Dr, Mansfield, MA 02048Sold
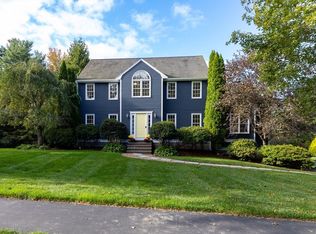
- $1,135,9004 bd2 ba3.1k sqft26 Millfarm Dr, Mansfield, MA 02048Off Market
- $1,254,3004 bd2 ba3.7k sqft31 Millfarm Dr, Mansfield, MA 02048Off Market
- $809,0004 bd3 ba2.4k sqft333 Mill St, Mansfield, MA 02048Off Market
- $573,5002 bd1 ba1.3k sqft331 Mill St, Mansfield, MA 02048Off Market
- $860,4004 bd3 ba2.5k sqft30 Holstein, Mansfield, MA 02048Off Market
Nearby schools
GreatSchools rating
- 6/10Jordan/Jackson Elementary SchoolGrades: 3-5Distance: 1.7 mi
- 7/10Harold L Qualters Middle SchoolGrades: 6-8Distance: 2 mi
- 8/10Mansfield High SchoolGrades: 9-12Distance: 1.9 mi
Get a cash offer in 3 minutes
Find out how much your home could sell for in as little as 3 minutes with a no-obligation cash offer.
Estimated market value
$1,063,600
Get a cash offer in 3 minutes
Find out how much your home could sell for in as little as 3 minutes with a no-obligation cash offer.
Estimated market value
$1,063,600
- Massachusetts
- Bristol County
- Mansfield
- 02048
- 23 Millfarm Dr
Nearby cities
Nearby zip codes
Other Mansfield Topics
