Skip main navigation
Off market
  • $718,400

    23 Millridge Dr, Aston, PA 19014

    4beds
    3,875sqft
    SingleFamily
    Built in 2006
    1,742 Square Feet Lot
    $718,400 Zestimate®
    $185/sqft
    $3,681 Estimated rent

    Home value

    $718,400

    $682,000 - $754,000

    $3,681/mo

    Zestimate® history
    Loading
    Loading...

    Owner options

    List your home for rent

    $3,681/mo

    Rent Zestimate®

    Find your next renter with Zillow Rental Manager. Plus, with online applications, you can quickly screen prospective tenants – for free.

    Learn more

    $3,681/mo

    Rent Zestimate®

    Refinance and save

    $4,874/mo

    Est. payment

    Refinancing to a lower rate could help reduce your monthly payments and save thousands over the life of the loan.

    See today's rates

    $4,874/mo

    Est. payment

    Explore your selling options

    Work with a Zillow partner agent

    Leverage their expertise and Zillow's premium Showcase listings to get your home seen by more buyers.

    Get started

    List with your own agent

    Get your home in front of millions of buyers by listing it on Zillow.

    Learn how to do it

    Sell it yourself

    Take full control of how buyers see your home on Zillow by listing For Sale by Owner (FSBO).

    List your home

    What's special

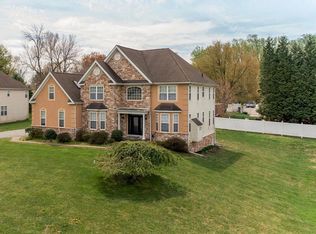
    If you like sipping your morning coffee and gazing at the beautiful valley below, then 23 Millridge Dr might be the place for you and your loved ones. This 13 year old move-in ready home has a sun-filled kitchen and 2 story great room with floor to ceiling windows, making the need for artificial light during the day unnecessary. The upgraded kitchen has granite counters and a large island, gas cooking, plenty of cabinets and an ample pantry. When entertaining with friends and family, the large dining room is laid out next to the kitchen and butler pantry, making it easy for you to prepare your feast and stay involved with your guests. Right off the kitchen, you can slide open the doors to the large deck and enjoy the fully fenced yard. When the weather warms and plants are growing, the fence is covered in ivy and the yard is surrounded by lush trees, creating a peaceful retreat far from traffic and street noise. On colder nights, sit cozily by the gas fireplace in the great room. The 2nd floor of this home features four spacious well-lit bedrooms and 2 full baths with an expansive upstairs hall which overlooks the foyer and great room. The double sinked master bath has just had the shower upgraded. 23 Millridge is close to medical facilities, highways and approximately 30 minutes from the PHL Airport. Other attractions nearby include Linvilla Orchards, Booths Corner Farmers market, Everybody~s Home town Media, the new YMCA at Rocky Run, as well as Ridley Creek state park. Please make an appointment using your agent today!

    This property is off market, which means it's not currently listed for sale or rent on Zillow. This may be different from what's available on other websites or public sources.

    Facts & features

    Interior

    Bedrooms & bathrooms
    • Bedrooms: 4
    • Bathrooms: 3
    • Full bathrooms: 2
    • 1/2 bathrooms: 1
    Heating
    • Forced air, Gas
    Cooling
    • Central
    Appliances
    • Included: Dishwasher, Microwave, Range / Oven, Refrigerator
    Features
    • Upgraded Countertops, Window Treatments, Master Bath(s), CeilngFan(s), Kitchen - Eat-In, Family Room Off Kitchen, Kitchen - Island, Butlers Pantry, Stall Shower, Pantry
    • Flooring: Carpet, Hardwood, Linoleum / Vinyl
    • Basement: Unfinished
    • Has fireplace: Yes
    Interior area
    • Total interior livable area: 3,875 sqft

    Property

    Parking
    • Total spaces: 2
    • Parking features: Garage - Attached
    Features
    • Exterior features: Stone, Vinyl
    • Has view: Yes
    • View description: Mountain
    Lot
    • Size: 1,742 Square Feet
    Details
    • Parcel number: 02000154712

    Construction

    Type & style
    • Home type: SingleFamily
    • Architectural style: Conventional
    Materials
    • Roof: Asphalt
    Condition
    • Year built: 2006

    Community & HOA

    Location
    • Region: Aston

    Financial & listing details

    • Price per square foot: $185/sqft
    • Tax assessed value: $404,330
    • Annual tax amount: $11,187

    Price history

    DateEventPrice
    4/5/2019Sold$475,000$123/sqft
    Source: Public Record Report a problem
    2/17/2019Listed for sale$475,000$123/sqft
    Source: Keller Williams Realty Devon-W #PADE395592 Report a problem
    2/16/2019Pending sale$475,000$123/sqft
    Source: Keller Williams Realty Devon-W #PADE395592 Report a problem
    2/7/2019Listed for sale$475,000+4.5%$123/sqft
    Source: Keller Williams Realty Devon-W #PADE395592 Report a problem
    5/7/2014Sold$454,500-5.3%$117/sqft
    Source: Public Record Report a problem
    1/3/2014Price change$480,000-1%$124/sqft
    Source: Weichert Realtors #6276609 Report a problem
    10/24/2013Price change$485,000-2.6%$125/sqft
    Source: Weichert Realtors #6276609 Report a problem
    10/1/2013Price change$498,1000%$129/sqft
    Source: Weichert Realtors #6276609 Report a problem
    9/10/2013Listed for sale$498,200-6.7%$129/sqft
    Source: Weichert REALTORS, Media Report a problem
    6/15/2006Sold$534,000$138/sqft
    Source: Public Record Report a problem

    Public tax history

    YearProperty taxesTax assessment
    2025$11,187 +6.6%$404,330
    2024$10,492 +4.7%$404,330
    2023$10,021 +3.7%$404,330
    2022$9,664 +0.3%$404,330
    2021$9,631 +440.5%$404,330 +23.9%
    2020$1,782 -86.4%$326,274
    2019$13,070 +4.4%$326,274
    2018$12,517 +599%$326,274
    2017$1,791 $326,274
    2016$1,791 $326,274
    2015$1,791 $326,274
    2014$1,791 +2.8%$326,274
    2013$1,743 +2.8%$326,274
    2012$1,695 +0.3%$326,274
    2011$1,690 +2%$326,274
    2010$1,656 +7.5%$326,274
    2009$1,541 $326,274
    2008$1,541 +41.1%$326,274 +30.3%
    2007$1,092 $250,486
    Find assessor info on the county website

    Neighborhood: 19014

    Nearby schools

    GreatSchools rating
    Schools provided by the listing agent
    • Elementary: PENNELL
    • Middle: NORTHLEY
    • High: SUN VALLEY
    • District: Penn-Delco

    Source: The MLS. This data may not be complete. We recommend contacting the local school district to confirm school assignments for this home.

    Get a cash offer in 3 minutes
    Find out how much your home could sell for in as little as 3 minutes with a no-obligation cash offer.
    Estimated market value
    $718,400
    Get a cash offer in 3 minutes
    Find out how much your home could sell for in as little as 3 minutes with a no-obligation cash offer.
    Estimated market value
    $718,400