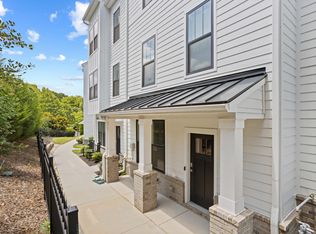
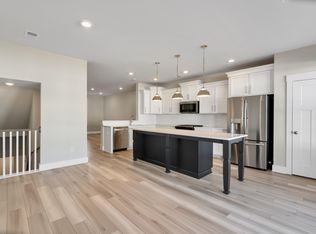
Tucked just outside of the historic Augusta Road area, this turn-key end-unit luxury townhome in Mills Mill Reserve stands apart with exceptional natural light, added square footage, and a rare sense of privacy and quiet that’s hard to find this close to downtown. 23 Millside Circle is walking distance to Fluor Field and all that the South Main district of downtown Greenville has to offer, and yet beckons with tranquility as soon as you walk in the door—expansive windows flood the space with sunlight, while bump-outs in both the living area and bedroom add to the spacious open feel. The bright and inviting main living area features timeless transitional finishes, an expansive island, and a thoughtful flow between kitchen, dining and living areas, as well as the outdoor balcony, making it ideal for both everyday living and entertaining. Upstairs, the generous bedrooms provide flexibility for guests, a home office, or growing needs, while custom closet systems throughout the home and added garage storage maximize organization and ease of living. Downstairs, a large bonus room offers ample space for a home gym, theatre or speakeasy for entertaining. This home outshines other units, benefiting from additional windows and a quieter setting at the back of the community. The owner has further customized the home with brick accent walls that echo the view of historic Mills Mill, plantation shutters, LVP through the primary bedroom, and carpeted stair runners. Step outside and enjoy one of the community’s wide open green space spanning over an acre and babbling creek, perfect for pets, play, or simply enjoying the outdoors just steps from your door. Let's talk location-- this home is minutes from Downtown Greenville, Falls Park, the Swamp Rabbit Trail, Augusta Road shopping and dining, Unity Park and lots of local hotspots, and it's also convenient to 385 and 85. Exponential growth in the Church Street corridor, including the $1B County Square redevelopment, places this home in the epicenter of continued downtown growth. Get the best of both worlds–low-maintenance living in a peaceful setting, with immediate access to Greenville’s vibrant lifestyle.
Sold for $488,000
Street View
Zillow last checked:
Listing updated:
Bought with:
Billy Cofer
Weichert Realty-Shaun & Shari
Source: Greater Greenville AOR,MLS#: 1587009
Price history
| Date | Event | Price |
|---|---|---|
| 7/13/2026 | Sold | $488,000-2.2%$246/sqft |
Source:  Greater Greenville AOR #1587009 Report a problem Greater Greenville AOR #1587009 Report a problem | ||
| 6/22/2026 | Pending sale | $499,000$252/sqft |
Source: Greater Greenville AOR #1587009 Report a problem | ||
| 6/11/2026 | Price change | $499,000-4%$252/sqft |
Source: Greater Greenville AOR #1587009 Report a problem | ||
| 5/7/2026 | Price change | $519,900-4.6%$263/sqft |
Source: Greater Greenville AOR #1587009 Report a problem | ||
| 4/3/2026 | Listed for sale | $545,000+18.5%$275/sqft |
Source: Greater Greenville AOR #1587009 Report a problem | ||
| 12/14/2021 | Sold | $459,990$232/sqft |
Source: Greater Greenville AOR #1444350 Report a problem | ||
| 7/15/2021 | Pending sale | $459,990$232/sqft |
Source:  Dan Ryan Builders #1444350 Report a problem Dan Ryan Builders #1444350 Report a problem | ||
| 7/2/2021 | Price change | $459,990+1.3%$232/sqft |
Source: Dan Ryan Builders #1444350 Report a problem | ||
| 6/22/2021 | Listed for sale | $453,990$229/sqft |
Source: Dan Ryan Builders Report a problem | ||
Get a cash offer in 3 minutes
Find out how much your home could sell for in as little as 3 minutes with a no-obligation cash offer.
Estimated market value
$489,500
