Better than new construction! Beautifully renovated home in Tipton County offering the style and finishes buyers want without the new construction price. Recent exterior updates include a new roof, freshly painted exterior wood, and a new garage door! Inside, you'll find fresh paint throughout, new LVP flooring in the main living areas, and new carpet and pad in the bedrooms. The updated kitchen features granite countertops, stainless steel appliances, and new fixtures. The primary bath has been remodeled with a granite vanity, tiled shower surround, new toilet, and updated plumbing fixtures. Matching lighting, ceiling fans, door hardware, and cabinet hardware create a cohesive contemporary design throughout. Enjoy a huge, fully fenced backyard perfect for entertaining, pets, or play. USDA 100% financing available for qualified buyers. Move-in ready and truly a must-see! Set up a showing before this one is gone.
Pending
Price cut: $5K (8/21)
$179,900
23 Mink Cv, Mason, TN 38049
2beds
1,059sqft
Single Family Residence
Built in 2004
0.3 Acres Lot
$176,000 Zestimate®
$170/sqft
$-- HOA
What's special
Fresh paint throughoutNew roofStainless steel appliancesFreshly painted exterior woodUpdated kitchenNew garage doorNew fixtures
- 93 days
- 169
- 10
Zillow last checked:
Listing updated:
Listed by:
Camela E Henke,
Enterprise, REALTORS 901-867-1000
Source: MAAR,MLS#: 10225313
Facts & features
Interior
Bedrooms & bathrooms
- Bedrooms: 2
- Bathrooms: 2
- Full bathrooms: 2
Primary bedroom
- Features: Carpet
- Level: First
- Width: 0
Bedroom 2
- Features: Carpet
- Level: First
Primary bathroom
- Features: Tile Floor, Full Bath
Dining room
- Width: 0
Kitchen
- Features: Updated/Renovated Kitchen
Living room
- Features: Separate Living Room
- Width: 0
Den
- Width: 0
Heating
- Central
Cooling
- Central Air
Appliances
- Included: Range/Oven, Dishwasher, Microwave
- Laundry: Laundry Room
Features
- All Bedrooms Down, Primary Down, Renovated Bathroom, Living Room, Kitchen, Primary Bedroom, 2nd Bedroom, 3rd Bedroom, 2 or More Baths, Laundry Room, Square Feet Source: AutoFill (MAARdata) or Public Records (Cnty Assessor Site)
- Flooring: Part Carpet, Tile, Vinyl
- Windows: Window Treatments
- Has fireplace: No
Interior area
- Total interior livable area: 1,059 sqft
Property
Parking
- Total spaces: 1
- Parking features: Garage Faces Front
- Has garage: Yes
- Covered spaces: 1
Features
- Stories: 1
- Exterior features: Storage
- Pool features: None
- Fencing: Wood,Wood Fence
Lot
- Size: 0.3 Acres
- Dimensions: .3
- Features: Level
Details
- Additional structures: Storage
- Parcel number: 138G 138G A00600
Construction
Type & style
- Home type: SingleFamily
- Architectural style: Traditional
- Property subtype: Single Family Residence
Materials
- Brick Veneer
- Foundation: Slab
- Roof: Composition Shingles
Condition
- New construction: No
- Year built: 2004
Community & HOA
Community
- Subdivision: Beaver Creek Sec A
Location
- Region: Mason
Financial & listing details
- Price per square foot: $170/sqft
- Tax assessed value: $154,300
- Annual tax amount: $1,064
- Price range: $179.9K - $179.9K
- Date on market: 7/2/2026
- Cumulative days on market: 80 days
- Listing terms: Conventional,FHA,VA Loan
Estimated market value
$176,000
$167,000 - $185,000
$1,248/mo
Price history
| Date | Event | Price |
|---|---|---|
| 9/9/2026 | Pending sale | $179,900$170/sqft |
Source:  MAAR #10225313 Report a problem MAAR #10225313 Report a problem | ||
| 8/21/2026 | Price change | $179,900-2.7%$170/sqft |
Source: MAAR #10225313 Report a problem | ||
| 8/14/2026 | Price change | $184,900-2.6%$175/sqft |
Source: MAAR #10225313 Report a problem | ||
| 8/3/2026 | Listed for sale | $189,900$179/sqft |
Source: MAAR #10225313 Report a problem | ||
| 7/22/2026 | Pending sale | $189,900$179/sqft |
Source: MAAR #10225313 Report a problem | ||
| 7/17/2026 | Price change | $189,900-5%$179/sqft |
Source: MAAR #10225313 Report a problem | ||
| 7/2/2026 | Listed for sale | $199,900+180.6%$189/sqft |
Source: MAAR #10225313 Report a problem | ||
| 3/17/2026 | Sold | $71,233$67/sqft |
Source: Public Record Report a problem | ||
Public tax history
| Year | Property taxes | Tax assessment |
|---|---|---|
| 2025 | $1,064 | $38,575 |
| 2024 | $1,064 | $38,575 |
| 2023 | $1,064 +12.4% | $38,575 +42.9% |
| 2022 | $946 | $27,000 |
| 2021 | $946 +0% | $27,000 |
| 2020 | $946 +6.8% | $27,000 +18.4% |
| 2019 | $885 | $22,800 |
| 2018 | $885 -0.1% | $22,800 |
| 2017 | $886 | $22,800 |
| 2016 | $886 +7% | $22,800 |
| 2015 | $828 +7.4% | $22,800 +0% |
| 2014 | $770 | $22,792 |
| 2013 | -- | $22,792 -7.1% |
| 2012 | $812 | $24,533 |
| 2011 | $812 +1.4% | $24,533 +1.4% |
| 2010 | $800 | $24,184 |
| 2009 | $800 | $24,184 |
| 2008 | $800 | $24,184 |
| 2007 | -- | $24,184 +6.4% |
| 2006 | $898 | $22,725 |
| 2005 | $898 +726.3% | $22,725 +726.4% |
| 2004 | $109 +5.3% | $2,750 |
| 2002 | $103 | $2,750 |
Find assessor info on the county website
Monthly payment
Est. payment
Payment breakdown
Explore the cost of this home by adjusting the details. Changes won't be saved.Climate risks
Neighborhood: 38049
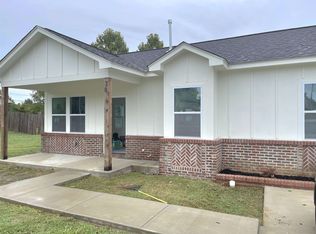
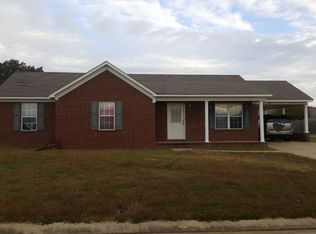
Similar homes
- $226,0003 bd2 ba1.1k sqft56 Brookside Ave, Mason, TN 38049For Sale
 MLS ID #10222010, Ali C Spoon, Covington Realty & Auction LLC. MAAR
 - $210,0004 bd2 ba1.5k sqft375 Emmitt Culberth Ln, Mason, TN 38049For Sale
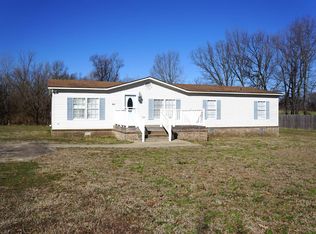 MLS ID #10191206, Pamela Brewi, Five Star Real Estate Services. MAAR
 - $190,0002 bd1 ba897 sqft715 S Maple St, Covington, TN 38019For Sale By Owner

- $175,0002 bd2 ba1.3k sqft130 Antioch Highway Rd #51, Covington, TN 38019For Sale
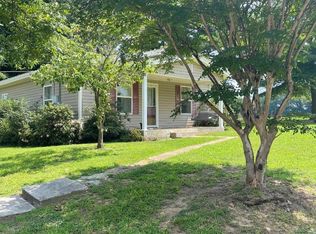 MLS ID #10225731, Deborah Watkins, Property Place. MAAR
