Skip main navigation
Sold for $935,000
  • Listed by: Coldwell Banker Realty • Laurie Johnson • Contact: 949-249-6611
    Bought with: Realty One Group West
    $935,000

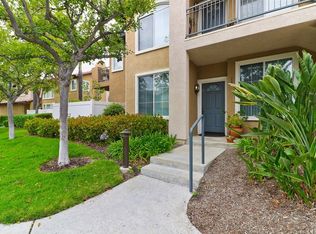
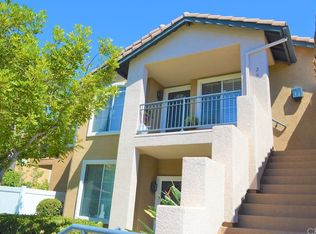
    23 Mira Mesa, Rancho Santa Margarita, CA 92688

    3beds
    1,778sqft
    Condominium
    Built in 1993
    -- sqft lot
    $1,002,700 Zestimate®
    $526/sqft
    $4,512 Estimated rent

    Home value

    $1,002,700

    $953,000 - $1.05M

    $4,512/mo

    Zestimate® history
    Loading
    Loading...

    Owner options

    List your home for rent

    $4,512/mo

    Rent Zestimate®

    Find your next renter with Zillow Rental Manager. Plus, with online applications, you can quickly screen prospective tenants – for free.

    Learn more

    $4,512/mo

    Rent Zestimate®

    Refinance and save

    $6,292/mo

    Est. payment

    Refinancing to a lower rate could help reduce your monthly payments and save thousands over the life of the loan.

    See today's rates

    $6,292/mo

    Est. payment

    Explore your selling options

    Work with a Zillow partner agent

    Leverage their expertise and Zillow's premium Showcase listings to get your home seen by more buyers.

    Get started

    List with your own agent

    Get your home in front of millions of buyers by listing it on Zillow.

    Learn how to do it

    Sell it yourself

    Take full control of how buyers see your home on Zillow by listing For Sale by Owner (FSBO).

    List your home

    What's special

    Sports courtsStainless-steel hoodGlass front cabinetsReal wood cabinetsCeramic logsVinyl planksMultiple shower jets
    European craftmanship not to be missed! Welcome to 23 Mira Mesa in the beautiful community of Sausalito located in the heart of Melinda Heights. This remodeled and upgraded 3 bedroom, 2-1/2 bathroom condo has a 2 car attached garage, driveway and custom details throughout. The kitchen has been remodeled with real wood cabinets by Kraftmaid. You will love the ample storage that includes the addition of a pantry with wood pullout drawers, wine fridge and glass front cabinets. There is also a stainless-steel hood over the stove and granite countertops. Flooring has been upgraded upstairs to vinyl planks and downstairs with ceramic tile. The fireplace was designed by California Custom Logs with a diffuser and ceramic logs. All the bathrooms have been fully remodeled. The 2 full baths feel like you are at the spa, the showers include rainbow showerheads, multiple shower jets, a handheld and tub filler. The primary bedroom has a barn door that leads to a fully remodeled bathroom with a soaking tub. There are also two closets with built-ins. A new 1-1/4 HP garage door opener with battery backup was recently added and the A/C is a 3-1/2 ton silent unit. Community pool & spa is located within walking distance. Close to award winning Melinda Heights Elementary School, community parks and pools, hiking and biking trails, sports courts and easy access to the 241.

    Zillow last checked:

    Listing updated:

    Listed by:

    Laurie Johnson DRE #01438875 949-249-6611,

    Coldwell Banker Realty

    Bought with:

    Teri Cho, DRE #01396230

    Realty One Group West

    Source: CRMLS,MLS#: OC23150861MLS LogoOriginating MLS: California Regional MLS

    Facts & features

    Interior

    Bedrooms & bathrooms
    • Bedrooms: 3
    • Bathrooms: 3
    • Full bathrooms: 2
    • 1/2 bathrooms: 1
    • Main level bathrooms: 1
    Rooms
    • Room types: Bedroom, Entry/Foyer, Kitchen, Laundry, Living Room, Primary Bathroom, Primary Bedroom, Other, Dining Room
    Primary bedroom
    • Features: Primary Suite
    Bedroom
    • Features: All Bedrooms Up
    Bathroom
    • Features: Bathroom Exhaust Fan, Bathtub, Dual Sinks, Enclosed Toilet, Low Flow Plumbing Fixtures, Multiple Shower Heads, Remodeled, Soaking Tub, Separate Shower, Tub Shower
    Kitchen
    • Features: Built-in Trash/Recycling, Granite Counters, Pots & Pan Drawers, Remodeled, Self-closing Drawers, Updated Kitchen
    Other
    • Features: Walk-In Closet(s)
    Heating
    • Central, Fireplace(s)
    Cooling
    • Central Air
    Appliances
    • Included: Dishwasher, Gas Cooktop, Disposal, Gas Range, Gas Water Heater, Microwave, Refrigerator, Range Hood, Self Cleaning Oven, Water To Refrigerator
    • Laundry: Inside, Laundry Room
    Features
    • Ceiling Fan(s), Coffered Ceiling(s), Separate/Formal Dining Room, Eat-in Kitchen, Granite Counters, High Ceilings, Pantry, All Bedrooms Up, Dressing Area, Primary Suite, Walk-In Closet(s)
    • Flooring: Laminate, Tile
    • Doors: Sliding Doors
    • Windows: Blinds
    • Has fireplace: Yes
    • Fireplace features: Gas, Living Room
    • Common walls with other units/homes: 2+ Common Walls,No One Above,No One Below
    Interior area
    • Total interior livable area: 1,778 sqft

    Property

    Parking
    • Total spaces: 2
    • Parking features: Concrete, Direct Access, Driveway, Garage, Garage Door Opener
    • Attached garage spaces: 2
    Features
    • Levels: Two
    • Stories: 2
    • Entry location: 1
    • Patio & porch: Front Porch
    • Exterior features: Rain Gutters
    • Pool features: Community, Heated, In Ground, Association
    • Has spa: Yes
    • Spa features: Association, Community, Heated
    • Fencing: New Condition,Vinyl
    • Has view: Yes
    • View description: Trees/Woods
    Lot
    • Features: Back Yard, Sprinklers In Rear, Sprinklers In Front, Landscaped, Level, Near Park, Sprinkler System, Yard
    Details
    • Parcel number: 93027391
    • Special conditions: Standard

    Construction

    Type & style
    • Home type: Condo
    • Architectural style: Mediterranean
    • Property subtype: Condominium
    • Attached to another structure: Yes
    Condition
    • Updated/Remodeled,Turnkey
    • New construction: No
    • Year built: 1993

    Utilities & green energy

    • Electric: 220 Volts in Kitchen
    • Sewer: Public Sewer, Sewer Tap Paid
    • Water: Public
    • Utilities for property: Cable Available, Electricity Available, Electricity Connected, Natural Gas Available, Natural Gas Connected, Phone Available, Sewer Connected, Water Available, Water Connected

    Community & HOA

    Community
    • Features: Biking, Curbs, Foothills, Hiking, Lake, Street Lights, Suburban, Sidewalks, Park, Pool
    • Security: Carbon Monoxide Detector(s), Smoke Detector(s)
    • Subdivision: Sausalito (Sau)
    HOA
    • Has HOA: Yes
    • Amenities included: Sport Court, Maintenance Grounds, Maintenance Front Yard, Outdoor Cooking Area, Other Courts, Barbecue, Picnic Area, Playground, Pool, Spa/Hot Tub, Tennis Court(s), Trail(s)
    • HOA fee: $429 monthly
    • HOA name: Sausalito
    • HOA phone: 949-536-3134
    • Second HOA fee: $81 monthly
    • Second HOA name: Samlarc
    • Second HOA phone: 949-448-6000
    Location
    • Region: Rancho Santa Margarita

    Financial & listing details

    • Price per square foot: $526/sqft
    • Tax assessed value: $953,700
    • Annual tax amount: $9,944
    • Date on market: 8/16/2023
    • Cumulative days on market: 4 days
    • Listing terms: Cash,Cash to New Loan,Conventional,FHA,Submit
    • Inclusions: Refrigerator
    • Road surface type: Paved

    Price history

    DateEventPrice
    9/21/2023Sold$935,000$526/sqft
    Source: CRMLS #OC23150861 Report a problem
    9/8/2023Pending sale$935,000$526/sqft
    Source: CRMLS #OC23150861 Report a problem
    8/25/2023Contingent$935,000$526/sqft
    Source: CRMLS #OC23150861 Report a problem
    8/16/2023Listed for sale$935,000+112.5%$526/sqft
    Source: CRMLS #OC23150861 Report a problem
    8/19/2010Sold$440,000-1.1%$247/sqft
    Source: Public Record Report a problem
    6/24/2010Price change$445,000-0.9%$250/sqft
    Source: Executive Referral Inc #S616366 Report a problem
    5/9/2010Listed for sale$449,000+21.4%$253/sqft
    Source: Realty Executives OC Coastal #S616366 Report a problem
    3/25/2009Sold$370,000-0.1%$208/sqft
    Source: Public Record Report a problem
    12/14/2008Price change$370,244-5%$208/sqft
    Source: Listhub #S542112 Report a problem
    10/16/2008Price change$389,731-2.5%$219/sqft
    Source: Listhub #S542112 Report a problem
    9/28/2008Price change$399,725-2.7%$225/sqft
    Source: Listhub #S542112 Report a problem
    9/1/2008Price change$411,000-2.1%$231/sqft
    Source: Listhub #S542112 Report a problem
    8/23/2008Listed for sale$419,900-28.5%$236/sqft
    Source: Listhub #S542112 Report a problem
    5/11/2006Sold$587,000+166.8%$330/sqft
    Source: Public Record Report a problem
    11/10/1999Sold$220,000$124/sqft
    Source: Public Record Report a problem

    Public tax history

    YearProperty taxesTax assessment
    2025$9,944 +1.8%$953,700 +2%
    2024$9,772 +75.7%$935,000 +72.6%
    2023$5,561 +1.7%$541,821 +2%
    2022$5,467 +2.5%$531,198 +2%
    2021$5,334 +0.3%$520,783 +1%
    2020$5,320 $515,444 +2%
    2019$5,320 -8.4%$505,338 +2%
    2018$5,808 -11.4%$495,430 +2%
    2017$6,558 $485,716 +2%
    2016$6,558 -0.4%$476,193 +1.5%
    2015$6,581 -1.9%$469,041 +2%
    2014$6,707 $459,854 +15%
    2013-- $400,000 -9.1%
    2012-- $440,000
    2011-- $440,000 +19.2%
    2010-- $369,122 -2.2%
    2009-- $377,500 -25.6%
    2008-- $507,500 -15.2%
    2007-- $598,638 +142.1%
    2006-- $247,317 +2%
    2005-- $242,468 +2%
    2004-- $237,714 +1.9%
    2003-- $233,358 +2%
    2002-- $228,783 +2%
    2001$3,763 -0.8%$224,298 +2%
    2000$3,793 $219,900
    Find assessor info on the county website

    Neighborhood: 92688

    Nearby schools

    GreatSchools rating
    Schools provided by the listing agent
    • Elementary: Melinda Heights
    • Middle: Rancho Santa Margarita
    • High: Trabuco Hills

    Source: CRMLS. This data may not be complete. We recommend contacting the local school district to confirm school assignments for this home.

    Get a cash offer in 3 minutes
    Find out how much your home could sell for in as little as 3 minutes with a no-obligation cash offer.
    Estimated market value
    $1,002,700
    Get a cash offer in 3 minutes
    Find out how much your home could sell for in as little as 3 minutes with a no-obligation cash offer.
    Estimated market value
    $1,002,700