Move right in and fall in love with this beautifully updated and meticulously maintained 2 bedroom, 1.5 bath townhouse in the highly sought-after Crescent Estates South neighborhood of Clifton Park, located within the award-winning Shenendehowa School District! From the moment you arrive, you'll appreciate the charm and pride of ownership that shines throughout this home. Step inside to a bright and inviting living room featuring a cozy wood-burning fireplace, perfect for relaxing or entertaining guests. A door leads to a spacious deck overlooking the backyard, ideal for summer barbecues, morning coffee, or enjoying the outdoors. The semi-modern kitchen is designed with both style and functionality in mind, featuring stainless steel appliances, ample cabinet space, and a natural flow into the dining area. Engineered hardwood flooring throughout the main level adds a touch of elegance while making the home easy to maintain.
Upstairs, you'll find two generously sized bedrooms with plenty of closet space and natural light, along with a well-appointed full bath. A convenient half bath is located on the first floor for visitors. Additional features include a one-car garage for parking or storage, and high-speed internet availability—ideal for remote work, gaming, or streaming.
This move-in ready home also enjoys an unbeatable location. Situated just minutes from restaurants, shopping centers, parks, and everyday conveniences, you'll have easy access to the Northway for commutes to Albany, Saratoga Springs, and the best of the Capital Region. Don't miss your chance to tour it in person at the Open House on Saturday, August 30th from 12:00-2:00 PM—homes in this neighborhood don't last long!
Closed
$319,900
23 Mohawk Trail, Clifton Park, NY 12065
2beds
1,260sqft
Townhouse, Residential
Built in 1978
5,662 Square Feet Lot
$333,800 Zestimate®
$254/sqft
$2,067 Estimated rent
Home value
$333,800
$307,000 - $361,000
$2,067/mo
Zestimate® history
Owner options
List your home for rent
$2,067/mo
Rent Zestimate®
Find your next renter with Zillow Rental Manager. Plus, with online applications, you can quickly screen prospective tenants – for free.
$2,067/mo
Rent Zestimate®
Refinance and save
$2,076/mo
Est. payment
Refinancing to a lower rate could help reduce your monthly payments and save thousands over the life of the loan.
$2,076/mo
Est. payment
Explore your selling options
Work with a Zillow partner agent
Leverage their expertise and Zillow's premium Showcase listings to get your home seen by more buyers.
Get startedList with your own agent
Get your home in front of millions of buyers by listing it on Zillow.
Learn how to do itSell it yourself
Take full control of how buyers see your home on Zillow by listing For Sale by Owner (FSBO).
List your homeWhat's special
Cozy wood-burning fireplaceNatural lightGenerously sized bedroomsSpacious deckStainless steel appliancesPlenty of closet spaceAmple cabinet space
Zillow last checked:
Listing updated:
Listed by:
Brian A Amaral 518-250-9499,
Kellie Kieley Realty LLC
Bought with:
Brian A Amaral, 10401286678
Kellie Kieley Realty LLC
Source: Global MLS,MLS#: 202524708
Facts & features
Interior
Bedrooms & bathrooms
- Bedrooms: 2
- Bathrooms: 2
- Full bathrooms: 1
- 1/2 bathrooms: 1
Bedroom
- Level: Second
- Area: 229.68
- Dimensions: 19.80 x 11.60
Bedroom
- Level: Second
- Area: 135.72
- Dimensions: 11.70 x 11.60
Half bathroom
- Level: First
- Area: 28.52
- Dimensions: 6.20 x 4.60
Full bathroom
- Level: Second
- Area: 40.5
- Dimensions: 8.10 x 5.00
Dining room
- Level: First
- Area: 94.08
- Dimensions: 11.60 x 8.11
Kitchen
- Level: First
- Area: 116.27
- Dimensions: 11.50 x 10.11
Living room
- Level: First
- Area: 203.4
- Dimensions: 18.00 x 11.30
Heating
- Forced Air, Natural Gas
Cooling
- Central Air
Appliances
- Included: Dishwasher, Microwave, Oven, Range, Refrigerator, Washer/Dryer
- Laundry: Electric Dryer Hookup, Laundry Closet, Main Level, Washer Hookup
Features
- High Speed Internet, Walk-In Closet(s)
- Flooring: Vinyl, Carpet, Hardwood
- Doors: Mirrored Closet Door(s)
- Windows: Screens, Blinds
- Number of fireplaces: 1
- Fireplace features: Living Room, Wood Burning
Interior area
- Total structure area: 1,260
- Total interior livable area: 1,260 sqft
- Finished area above ground: 1,260
- Finished area below ground: 0
Property
Parking
- Total spaces: 3
- Parking features: Off Street, Paved, Attached, Driveway, Garage Door Opener
- Garage spaces: 1
- Has uncovered spaces: Yes
Features
- Patio & porch: Pressure Treated Deck
- Fencing: Wood,Back Yard,Partial,Privacy
Lot
- Size: 5,662 Square Feet
- Features: Level, Cleared, Landscaped
Details
- Parcel number: 412400 289.22114
- Special conditions: Standard
Construction
Type & style
- Home type: Townhouse
- Property subtype: Townhouse, Residential
Materials
- Vinyl Siding
- Foundation: Slab
- Roof: Shingle,Asphalt
Condition
- Updated/Remodeled
- New construction: No
- Year built: 1978
Utilities & green energy
- Electric: Circuit Breakers
- Sewer: Public Sewer
- Water: Public
- Utilities for property: Cable Available
Community & HOA
Community
- Security: Smoke Detector(s), Carbon Monoxide Detector(s)
- Subdivision: Crescent Estates South
HOA
- Has HOA: No
Location
- Region: Clifton Park
Financial & listing details
- Price per square foot: $254/sqft
- Tax assessed value: $230,000
- Annual tax amount: $3,647
- Date on market: 8/27/2025
Price history
| Date | Event | Price |
|---|---|---|
| 11/3/2025 | Sold | $319,900$254/sqft |
Source:  Global MLS #202524708 Report a problem Global MLS #202524708 Report a problem | ||
| 8/31/2025 | Pending sale | $319,900$254/sqft |
Source: Global MLS #202524708 Report a problem | ||
| 8/27/2025 | Listed for sale | $319,900+185.6%$254/sqft |
Source: Global MLS #202524708 Report a problem | ||
| 10/12/2024 | Listing removed | $2,200$2/sqft |
Source: Zillow Rentals Report a problem | ||
| 9/2/2024 | Listed for rent | $2,200+33.3%$2/sqft |
Source: Zillow Rentals Report a problem | ||
| 11/3/2015 | Listing removed | $1,650$1/sqft |
Source: Berkshire Hathaway Blake #201520798 Report a problem | ||
| 9/24/2015 | Listed for rent | $1,650$1/sqft |
Source: Berkshire Hathaway Blake #201520798 Report a problem | ||
| 11/19/2003 | Sold | $112,000+45.5%$89/sqft |
Source: Public Record Report a problem | ||
| 7/28/1999 | Sold | $77,000$61/sqft |
Source: Global MLS #9925654 Report a problem | ||
Public tax history
| Year | Property taxes | Tax assessment |
|---|---|---|
| 2025 | -- | $82,800 |
| 2024 | -- | $82,800 |
| 2023 | -- | $82,800 |
| 2022 | -- | $82,800 |
| 2021 | -- | $82,800 |
| 2020 | -- | $82,800 |
| 2019 | -- | $82,800 |
| 2018 | -- | $82,800 |
| 2017 | $2,677 +201.7% | $82,800 |
| 2016 | $887 -0.1% | $82,800 |
| 2015 | $889 -66.2% | $82,800 |
| 2014 | $2,628 | $82,800 |
| 2013 | -- | $82,800 |
| 2012 | -- | $82,800 |
| 2011 | -- | $82,800 |
| 2010 | -- | $82,800 |
| 2009 | -- | $82,800 |
| 2008 | -- | $82,800 |
| 2007 | -- | $82,800 |
| 2006 | -- | $82,800 +2.6% |
| 2005 | -- | $80,700 |
| 2004 | -- | $80,700 |
| 2003 | -- | $80,700 |
| 2002 | -- | $80,700 |
| 2001 | -- | $80,700 |
| 2000 | -- | $80,700 |
Find assessor info on the county website
Neighborhood: 12065
Nearby homes
- $332,0003 bd2 ba1.3k sqft25 Mohawk Trl, Clifton Park, NY 12065Off Market
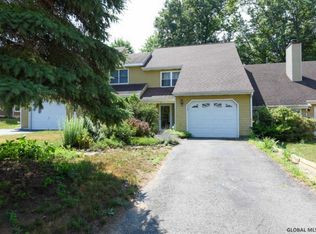
- $308,8002 bd1 ba1.1k sqft27 Mohawk Trl, Clifton Park, NY 12065Off Market
- $375,1003 bd3 ba1.7k sqft19 Mohawk Trl, Clifton Park, NY 12065Off Market
- $363,1003 bd3 ba1.8k sqft17 Mohawk Trl, Clifton Park, NY 12065Off Market

- $366,4003 bd2 ba1.6k sqft54 Mohawk Trl, Clifton Park, NY 12065Off Market
- $320,0003 bd4 ba1.8k sqft32 Mohawk Trl, Clifton Park, NY 12065Sold
- $329,8003 bd1 ba1.8k sqft34 Mohawk Trl, Clifton Park, NY 12065Off Market
- $405,9004 bd3 ba1.9k sqft30 Mohawk Trl, Clifton Park, NY 12065Off Market
Nearby schools
GreatSchools rating
- 7/10Okte Elementary SchoolGrades: K-5Distance: 1 mi
- 8/10Acadia Middle SchoolGrades: 6-8Distance: 4.5 mi
- 8/10Shenendehowa High SchoolGrades: 9-12Distance: 4.1 mi
Schools provided by the listing agent
- Elementary: Okte
- High: Shenendehowa
Source: Global MLS. This data may not be complete. We recommend contacting the local school district to confirm school assignments for this home.
Sell for more on Zillow
Get a Zillow Showcase℠ listing at no additional cost and you could sell for .
$333,800
2% more
+$6,676
With Zillow Showcase(estimated)
$340,476
- New York
- Saratoga County
- Clifton Park
- 12065
- 23 Mohawk Trail
Nearby cities
Nearby neighborhoods
Nearby zip codes
Other Clifton Park Topics
