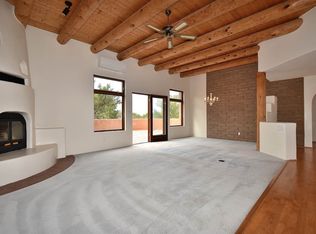
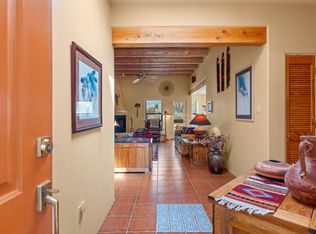
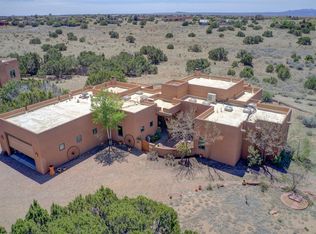
Come and see one of the most beautiful great rooms in Eldorado featuring soaring 16-foot viga ceilings, pristine Saltillo tile and oversized picture windows that flood the space with natural light. A stunning, custom hand-carved mantel anchors the Rumford fireplace, complemented by traditional banco seating - creating a warm and inviting focal point. This home offers a passive solar design along with in-floor natural gas radiant heat. The kitchen opens to the dining area and includes newer stainless steel appliances, custom tin accents and a pantry. French doors lead to a covered rear portal, ideal for indoor-outdoor living. The serene primary suite is a private retreat with its own kiva fireplace and classic viga ceilings. The en-suite bath features a jetted tub, separate shower, double vanities, and a spacious walk-in closet. The front walled courtyard is beautifully landscaped a handmade gate, firepit, and stone bench. The generous rear courtyard offers multiple seating and entertaining areas and beautiful landscaping including pear and peach trees, set against stunning mountain views. Saltillo tile throughout. New TPO roof (2020) with 9 years remaining on the warranty and stucco recently completed with 2-year warranty. Two easy steps down from living room to dining room. Oversized, finished, and heated 2-car garage with workbench and shelving.
Pending
Price cut: $43K (8/2)
$799,000
23 Monterey Rd, Santa Fe, NM 87508
3beds
2,310sqft
Single Family Residence
Built in 1993
1.29 Acres Lot
$-- Zestimate®
$346/sqft
$58/mo HOA
What's special
- 56 days
- 58
- 0
Likely to sell faster than
Zillow last checked:
Listing updated:
Listed by:
Lisa Smith 505-570-5770,
Sotheby's Int. RE/Grant 505-988-2533
Source: SFARMLS,MLS#: 202603213 Originating MLS: Santa Fe Association of REALTORS
Originating MLS: Santa Fe Association of REALTORSFacts & features
Interior
Bedrooms & bathrooms
- Bedrooms: 3
- Bathrooms: 2
- Full bathrooms: 2
Heating
- Radiant Floor
Cooling
- None
Appliances
- Included: Dryer, Dishwasher, Gas Cooktop, Disposal, Gas Water Heater, Microwave, Oven, Range, Refrigerator, Washer
Features
- Beamed Ceilings, Interior Steps
- Flooring: Tile
- Windows: Insulated Windows
- Has basement: No
- Number of fireplaces: 2
- Fireplace features: Kiva, Wood Burning
Interior area
- Total structure area: 2,310
- Total interior livable area: 2,310 sqft
Property
Parking
- Total spaces: 4
- Parking features: Attached, Direct Access, Garage
- Attached garage spaces: 2
Accessibility
- Accessibility features: Not ADA Compliant
Features
- Levels: One
- Stories: 1
- Exterior features: Horse Facilities
- Pool features: Association
Lot
- Size: 1.29 Acres
Details
- Parcel number: 128311745
- Special conditions: Standard
Construction
Type & style
- Home type: SingleFamily
- Architectural style: Pueblo,One Story
- Property subtype: Single Family Residence
Materials
- Adobe, Frame, Stucco
- Foundation: Slab
- Roof: Flat
Condition
- Year built: 1993
Utilities & green energy
- Sewer: Septic Tank
- Water: Community/Coop
- Utilities for property: High Speed Internet Available, Electricity Available
Green energy
- Water conservation: Rain Water Collection, Water-Smart Landscaping
Community & HOA
Community
- Security: Dead Bolt(s), Heat Detector, Smoke Detector(s)
- Subdivision: Eldorado
HOA
- Has HOA: Yes
- Amenities included: Clubhouse, Playground, Pool, Recreation Facilities, Storage, Tennis Court(s), Trail(s)
- Services included: Common Areas, Recreation Facilities
- HOA fee: $701 annually
Location
- Region: Santa Fe
Financial & listing details
- Price per square foot: $346/sqft
- Tax assessed value: $639,234
- Annual tax amount: $4,186
- Date on market: 7/20/2026
- Listing terms: Cash,Conventional,1031 Exchange,New Loan
- Electric utility on property: Yes
Estimated market value
Not available
Estimated sales range
Not available
Not available
Price history
| Date | Event | Price |
|---|---|---|
| 8/10/2026 | Pending sale | $799,000$346/sqft |
Source:  SFARMLS #202603213 Report a problem SFARMLS #202603213 Report a problem | ||
| 8/2/2026 | Price change | $799,000-5.1%$346/sqft |
Source: SFARMLS #202603213 Report a problem | ||
| 7/20/2026 | Price change | $842,000-4.2%$365/sqft |
Source: SFARMLS #202603213 Report a problem | ||
| 6/17/2026 | Listed for sale | $879,000-2.2%$381/sqft |
Source: SFARMLS #202601771 Report a problem | ||
| 6/5/2026 | Listing removed | $899,000$389/sqft |
Source: SFARMLS #202601771 Report a problem | ||
| 5/22/2026 | Pending sale | $899,000$389/sqft |
Source: SFARMLS #202601771 Report a problem | ||
| 5/13/2026 | Price change | $899,000-5.3%$389/sqft |
Source: SFARMLS #202601771 Report a problem | ||
| 5/5/2026 | Price change | $949,000-4%$411/sqft |
Source: SFARMLS #202601771 Report a problem | ||
| 4/30/2026 | Listed for sale | $989,000+112.7%$428/sqft |
Source: SFARMLS #202601771 Report a problem | ||
| 5/2/2017 | Sold | -- |
Source: Agent Provided Report a problem | ||
| 3/28/2017 | Pending sale | $465,000$201/sqft |
Source: Santa Fe Properties #201701151 Report a problem | ||
| 3/22/2017 | Listed for sale | $465,000$201/sqft |
Source: Santa Fe Properties #201701151 Report a problem | ||
| 9/1/2000 | Sold | -- |
Source: Agent Provided Report a problem | ||
Public tax history
| Year | Property taxes | Tax assessment |
|---|---|---|
| 2025 | $4,187 +2% | $508,127 +3% |
| 2024 | $4,103 0% | $493,329 +3% |
| 2023 | $4,105 +6.2% | $478,961 +3% |
| 2022 | $3,867 +1.3% | $465,012 +3% |
| 2021 | $3,817 +1.4% | $451,468 +207.8% |
| 2020 | $3,762 +1.9% | $146,662 +2.6% |
| 2019 | $3,694 +2.3% | $142,967 +3% |
| 2018 | $3,611 | $138,804 +51.4% |
| 2017 | $3,611 +52.2% | $91,677 +3% |
| 2016 | $2,372 | $89,007 +3% |
| 2015 | $2,372 +8.1% | $86,415 +3.1% |
| 2014 | $2,194 +27.9% | $83,815 |
| 2013 | $1,716 +0.4% | -- |
| 2012 | $1,709 +1.2% | -- |
| 2011 | $1,688 +3.9% | -- |
| 2010 | $1,624 +6.2% | -- |
| 2009 | $1,530 +2.4% | -- |
| 2008 | $1,494 +2.5% | -- |
| 2005 | $1,457 +14.4% | -- |
| 2004 | $1,273 +6.6% | -- |
| 2003 | $1,194 -3.2% | -- |
| 2002 | $1,234 +14.2% | -- |
| 2001 | $1,080 +1.3% | -- |
| 2000 | $1,066 | $60,756 |
Find assessor info on the county website
Monthly payment
Est. payment
Payment breakdown
Explore the cost of this home by adjusting the details. Changes won't be saved.Climate risks
Neighborhood: 87508
Nearby schools
Schools provided by the listing agent
- Elementary: El Dorado Com School
- Middle: El Dorado Com School
- High: Santa Fe
Source: SFARMLS. This data may not be complete. We recommend contacting the local school district to confirm school assignments for this home.

Similar homes
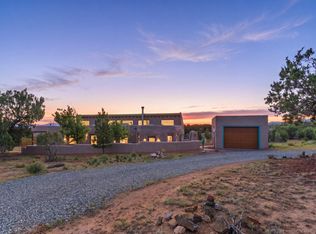
- $715,0003 bd2 ba2.5k sqft16 Jornada Pl, Santa Fe, NM 87508For Sale
 MLS ID #202600761, Nicholas Pena, Keller Williams Realty. SFARMLS
 - $749,0003 bd2 ba2.1k sqft11 Cuesta Ln, Santa Fe, NM 87508For Sale
 MLS ID #202603284, Maria E. Borden, Maria Borden Concierge RE, LLC. SFARMLS
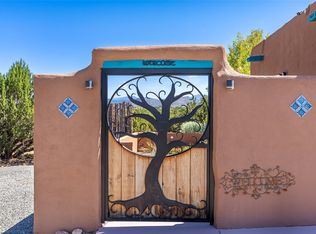
 - $872,0003 bd2 ba2.6k sqft1 Domingo Pl, Santa Fe, NM 87508For Sale
 MLS ID #202603081, Kinsey E. Brown, Coldwell Banker Mountain Prop. SFARMLS
 - $789,0004 bd2 ba2.2k sqft47 Azul Loop, Santa Fe, NM 87508For Sale
 MLS ID #202601773, Jennifer Lind, Coldwell Banker Mountain Prop. SFARMLS
 - $745,0003 bd2 ba2.6k sqft1 Sabroso Pl, Santa Fe, NM 87508For SaleMLS ID #202601414, Stephanie Duran, Corcoran Plaza Properties. SFARMLS
- $840,0003 bd3 ba2.3k sqft46 Principe De Paz, Santa Fe, NM 87508For SaleMLS ID #202603799, Debra Hagey, Corcoran Plaza Properties. SFARMLS
- $845,0003 bd3 ba3.3k sqft12 Featherbush Ct, Santa Fe, NM 87508For SaleMLS ID #202603678, Sherie Stiver Zinn, Barker Realty, LLC. SFARMLS
- $749,0003 bd2 ba1.7k sqft20 Moya Loop, Santa Fe, NM 87508For SaleMLS ID #202602603, Marcy E. Pompei, High Desert Realty. SFARMLS
- $925,0004 bd4 ba3.1k sqft39 Cuesta Rd, Santa Fe, NM 87508For SaleMLS ID #202602657, Sabine Andraud, Barker Realty, LLC. SFARMLS
- $725,0003 bd2 ba1.5k sqft3 Cerrado Pl, Santa Fe, NM 87508For SaleMLS ID #202602674, Esperanza Rapp, Berkshire Hathaway HomeService. SFARMLS
- $659,0003 bd2 ba1.9k sqft115 Jornada Loop, Santa Fe, NM 87508For SaleMLS ID #202602441, Luke Cordova, 1st Class Realty of Santa Fe. SFARMLS
- $895,0003 bd3 ba2.4k sqft15 Calle Cal, Santa Fe, NM 87508For SaleMLS ID #202603267, Sue Garfitt, Corcoran Plaza Properties. SFARMLS
- $788,0003 bd2 ba2.3k sqft14 Camino Azul, Santa Fe, NM 87508For SaleMLS ID #202603024, Beth Caldarello, The Agency Santa Fe. SFARMLS
- $930,0004 bd3 ba3.2k sqft5 Sombra Ct, Santa Fe, NM 87508For SaleMLS ID #202603518, Sydna Mariani, Barker Realty, LLC. SFARMLS
- $759,0003 bd2 ba2.2k sqft1 Blue Corn Trce, Santa Fe, NM 87508For SaleMLS ID #202603624, Laura Lichtenstein, Barker Realty, LLC. SFARMLS
- $769,0004 bd2 ba2.6k sqft35 Vista Alondra, Santa Fe, NM 87508For SaleMLS ID #202600855, Francesco R. Crisafulli, Keller Williams Realty. SFARMLS
- $780,0003 bd2 ba2.4k sqft12 Calleja Miramonte, Lamy, NM 87540For SaleMLS ID #202602545, Nancy Avedisian, Keller Williams Realty. SFARMLS
- $779,0002 bd2 ba2.4k sqft15 Deer Tank Rd, Santa Fe, NM 87508For SaleMLS ID #202602324, Leland Titus, Santa Fe Realty Unlimited. SFARMLS
- $750,0003 bd2 ba1.5k sqft192 San Marcos Loop, Santa Fe, NM 87508For SaleMLS ID #202602520, Joseph Ortiz, Coldwell Banker Mountain Prop. SFARMLS
- $995,0003 bd3 ba2.4k sqft25 Buen Pastor, Santa Fe, NM 87508For SaleMLS ID #202602996, Francesco R. Crisafulli, Keller Williams Realty. SFARMLS
