Spacious 3 BR Home in Upper Darby New Bath & Private Parking!
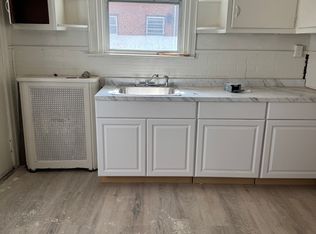
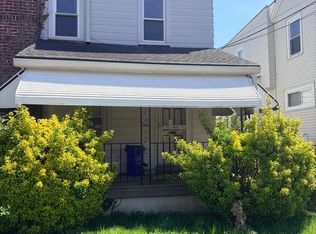
Welcome to 23 Montgomery Ave, a beautiful two-story single-family home offering 1,690 square feet of comfortable living space. This home features 3 spacious bedrooms and 1.5 baths, highlighted by a beautifully renovated, brand-new main bathroom with modern finishes. Skip the hassle of street parking with your own dedicated private parking spaces. With a generous layout, bright living areas, and reliable central heating, this standalone home offers the space, convenience, and privacy you won't find in an apartment building.
Layout: 2 Stories, 3 Bedrooms, 1.5 Bathrooms (with newly renovated main bath), 1,690 Sq. Ft.
Parking: Dedicated private parking included.
Policies: No indoor smoking permitted.
Schedule your private walkthrough today to see the updates in person!
This property is available under a highly flexible month-to-month lease agreement, providing great adaptability for both parties with a standard 30-day written notice required to terminate. Move-in requirements include the first month's rent and a one-month security deposit due at lease signing, following a $50 application fee per adult applicant for comprehensive credit and background screening. Tenants are responsible for all utility costs including electricity, gas, water, and trash collection. Tenant is responsible for all routine lawn maintenance, including grass mowing and weeding. Tenants also responsible for The lease strictly enforces a smoke-free indoor environment, includes premium dedicated private driveway parking, and features in-unit washer/dryer. No pets allow.
House for rent
Accepts Zillow applications
$2,100/moFees may apply
23 Montgomery Ave, Upper Darby, PA 19082
3beds
1,690sqft
Price may not include required fees and charges. Price shown reflects the lease term provided. Learn more|
Single family residence
Available now
No pets
Air conditioner, window unit
In unit laundry
What's special
Dedicated private parking spacesGenerous layoutReliable central heating
- 7 days |
- -- |
- -- |
Zillow last checked:
Listing updated:
Travel times
Facts & features
Interior
Bedrooms & bathrooms
- Bedrooms: 3
- Bathrooms: 2
- Full bathrooms: 1
- 1/2 bathrooms: 1
Cooling
- Air Conditioner, Window Unit
Appliances
- Included: Dryer, Refrigerator, Washer
- Laundry: In Unit
Features
- Flooring: Carpet
Interior area
- Total interior livable area: 1,690 sqft
Property
Parking
- Details: Contact manager
Details
- Parcel number: 16010095100
Construction
Type & style
- Home type: SingleFamily
- Property subtype: Single Family Residence
Community & HOA
Location
- Region: Upper Darby
Financial & listing details
- Lease term: 1 Year
Nearby apartments for rent

Price history
| Date | Event | Price |
|---|---|---|
| 9/8/2026 | Listed for rent | $2,100$1/sqft |
Source: Zillow Rentals Report a problem | ||
| 6/17/2026 | Sold | $55,000-25.7%$33/sqft |
Source: Public Record Report a problem | ||
| 9/10/1999 | Sold | $74,000$44/sqft |
Source: Public Record Report a problem | ||
Neighborhood: 19082
Nearby schools
GreatSchools rating
- 3/10Stonehurst Hills Elementary SchoolGrades: 1-5Distance: 0.3 mi
- 4/10Beverly Hills Middle SchoolGrades: 6-8Distance: 1 mi
- 3/10Upper Darby Senior High SchoolGrades: 9-12Distance: 1.7 mi