Skip main navigation
Sold for $1,233,750
  • Listing Provided by: Realty One Group West
    Bought with: Edico Realty, Inc.
    $1,233,750

    23 Morena #32, Irvine, CA 92612

    2beds
    1,297sqft
    Townhouse
    Built in 1977
    1.99 Acres Lot
    $1,246,200 Zestimate®
    $951/sqft
    $3,565 Estimated rent

    Home value

    $1,246,200

    $1.15M - $1.36M

    $3,565/mo

    Zestimate® history
    Loading
    Loading...

    Owner options

    List your home for rent

    $3,565/mo

    Rent Zestimate®

    Find your next renter with Zillow Rental Manager. Plus, with online applications, you can quickly screen prospective tenants – for free.

    Learn more

    $3,565/mo

    Rent Zestimate®

    Refinance and save

    $8,224/mo

    Est. payment

    Refinancing to a lower rate could help reduce your monthly payments and save thousands over the life of the loan.

    See today's rates

    $8,224/mo

    Est. payment

    Explore your selling options

    Work with a Zillow partner agent

    Leverage their expertise and Zillow's premium Showcase listings to get your home seen by more buyers.

    Get started

    List with your own agent

    Get your home in front of millions of buyers by listing it on Zillow.

    Learn how to do it

    Sell it yourself

    Take full control of how buyers see your home on Zillow by listing For Sale by Owner (FSBO).

    List your home

    What's special

    Upgraded stone fireplaceBreakfast barExpansive windowsLarge windowsPrivate front patioTravertine tile flooringCorner lot
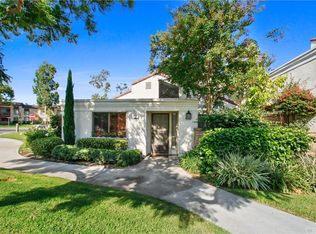
    LARGEST SINGLE-STORY GROUND-LEVEL TOWNHOME IN COMMUNITY, NO ONE ABOVE OR BELOW ON CORNER LOT ACROSS FROM POOL AND SPA WITH ONLY ONE ATTACHED WALL AND HIGHLY DESIRABLE DIRECT-ACCESS 2-CAR GARAGE WITH STORAGE. Views of greenery from all windows. Open floor plan, cathedral ceilings and many large windows bring in lots of natural light. Living room with upgraded stone fireplace is open to dining room and open to beautifully remodeled kitchen with breakfast bar, recessed lighting, granite countertops, stainless steel appliances, and food pantry. Kitchen and living room windows and sliding glass door open to large private front patio with landscaping, decking, patio cover, block walls and gate, where you can relax and barbeque. Luxurious engineered wood flooring throughout with Travertine tile flooring in the bathrooms. Large primary bedroom with expansive windows on side of home has its own private full bathroom including vanity area, linen closet and separate shower with privacy door. Down the hall is a second full bathroom with walk-in shower, and a second spacious bedroom with recessed lighting and windows to the front. Newer Central A/C, dual-pane windows, newer water heater and smooth ceilings. Acclaimed Irvine School District, including University High. Next to San Joaquin Golf Course, Racquet Club of Irvine and Rancho Senior Center. Conveniently located near UCI, William Mason Park, John Wayne Airport, Newport Beach, Fashion Island and walking distance to shops and entertainment. Water, trash, exterior maintenance included in HOA dues. A remarkable opportunity!

    Zillow last checked:

    Listing updated:

    Listing Provided by:

    Thomas Grimes DRE #01426069 tgrimesca@gmail.com,

    Realty One Group West

    Bought with:

    Ayako Shimokobe, DRE #02029339

    Edico Realty, Inc.

    Mark Roberts, DRE #01886445

    Edico Realty, Inc.

    Source: CRMLS,MLS#: OC25159944MLS LogoOriginating MLS: California Regional MLS

    Facts & features

    Interior

    Bedrooms & bathrooms
    • Bedrooms: 2
    • Bathrooms: 2
    • Full bathrooms: 2
    • Main level bathrooms: 2
    • Main level bedrooms: 2
    Primary bedroom
    • Features: Main Level Primary
    Primary bedroom
    • Features: Primary Suite
    Bedroom
    • Features: All Bedrooms Down
    Bedroom
    • Features: Bedroom on Main Level
    Bathroom
    • Features: Bathroom Exhaust Fan, Enclosed Toilet, Full Bath on Main Level, Linen Closet, Remodeled, Tub Shower, Vanity, Walk-In Shower
    Kitchen
    • Features: Granite Counters, Kitchen/Family Room Combo, Remodeled, Updated Kitchen, Walk-In Pantry
    Heating
    • Central
    Cooling
    • Central Air
    Appliances
    • Included: Dishwasher, Electric Oven, Gas Cooktop, Gas Water Heater, Microwave, Refrigerator, Vented Exhaust Fan, Dryer, Washer
    • Laundry: Washer Hookup, Gas Dryer Hookup, In Garage
    Features
    • Breakfast Bar, Ceiling Fan(s), Cathedral Ceiling(s), Separate/Formal Dining Room, Granite Counters, Open Floorplan, Recessed Lighting, All Bedrooms Down, Bedroom on Main Level, Main Level Primary, Primary Suite
    • Flooring: Tile, Wood
    • Doors: Mirrored Closet Door(s), Sliding Doors
    • Windows: Double Pane Windows, Screens
    • Has fireplace: Yes
    • Fireplace features: Gas, Living Room
    • Common walls with other units/homes: 1 Common Wall,End Unit,No One Above,No One Below
    Interior area
    • Total interior livable area: 1,297 sqft

    Property

    Parking
    • Total spaces: 2
    • Parking features: Direct Access, Garage, Garage Faces Rear
    • Attached garage spaces: 2
    Features
    • Levels: One
    • Stories: 1
    • Entry location: ground level w/ no steps
    • Patio & porch: Patio
    • Pool features: Heated, Association
    • Has spa: Yes
    • Spa features: Association, Heated
    • Fencing: Block
    • Has view: Yes
    • View description: Neighborhood, Trees/Woods
    Lot
    • Size: 1.99 Acres
    • Features: Corner Lot
    Details
    • Parcel number: 93562024
    • Special conditions: Standard

    Construction

    Type & style
    • Home type: Townhouse
    • Property subtype: Townhouse
    • Attached to another structure: Yes
    Condition
    • Updated/Remodeled,Turnkey
    • New construction: No
    • Year built: 1977

    Utilities & green energy

    • Sewer: Public Sewer
    • Water: Public
    • Utilities for property: Cable Available, Electricity Connected, Natural Gas Connected, Phone Available, Sewer Connected, Water Connected

    Community & neighborhood

    Community
    • Community features: Curbs, Storm Drain(s), Street Lights, Suburban, Sidewalks
    Location
    • Region: Irvine
    • Subdivision: Rsj Villas (Jv)

    HOA & financial

    HOA
    • Has HOA: Yes
    • HOA fee: $580 monthly
    • Amenities included: Maintenance Grounds, Pool, Pets Allowed, Spa/Hot Tub, Trash, Water
    • Association name: The Villas at RSJ
    • Association phone: 714-508-9070

    Other

    Other facts
    • Listing terms: Cash,Conventional,1031 Exchange,VA Loan
    • Road surface type: Paved

    Price history

    DateEventPrice
    8/13/2025Sold$1,233,750+5%$951/sqft
    Source: CRMLS #OC25159944 Report a problem
    8/1/2025Pending sale$1,175,000$906/sqft
    Source: CRMLS #OC25159944 Report a problem
    7/19/2025Listed for sale$1,175,000+65.5%$906/sqft
    Source: CRMLS #OC25159944 Report a problem
    7/31/2020Sold$710,000$547/sqft
    Source: CRMLS #NP20142939 Report a problem
    7/24/2020Pending sale$710,000$547/sqft
    Source: Berkshire Hathaway HomeService #NP20142939 Report a problem
    7/20/2020Listed for sale$710,000$547/sqft
    Source: Berkshire Hathaway HomeService #NP20142939 Report a problem
    6/15/2019Listing removed$710,000$547/sqft
    Source: BHHS California Properties #NP19097778 Report a problem
    5/17/2019Listed for sale$710,000$547/sqft
    Source: BHHS California Properties #NP19097778 Report a problem
    5/6/2019Pending sale$710,000$547/sqft
    Source: BHHS California Properties #NP19097778 Report a problem
    4/30/2019Listed for sale$710,000+39.2%$547/sqft
    Source: Berkshire Hathaway HomeService #NP19097778 Report a problem
    3/18/2014Sold$510,000-2.9%$393/sqft
    Source: Public Record Report a problem
    2/6/2014Listed for sale$525,000$405/sqft
    Source: Listhub #OC14012165 Report a problem
    1/28/2014Pending sale$525,000$405/sqft
    Source: Listhub #OC14012165 Report a problem
    1/18/2014Listed for sale$525,000+13.9%$405/sqft
    Source: Listhub #OC14012165 Report a problem
    1/6/2010Sold$461,000+0.2%$355/sqft
    Source: Public Record Report a problem
    11/10/2009Listed for sale$460,000+46%$355/sqft
    Source: Re/Max Premier Realty #S595420 Report a problem
    4/26/2002Sold$315,000$243/sqft
    Source: Public Record Report a problem

    Public tax history

    YearProperty taxesTax assessment
    2025$9,040 +2.1%$868,734 +2%
    2024$8,852 +2.6%$851,700 +2%
    2023$8,624 +13.9%$835,000 +15.3%
    2022$7,568 +2.3%$724,200 +2%
    2021$7,400 +24.7%$710,000 +24.2%
    2020$5,934 $571,653 +2%
    2019$5,934 +2.3%$560,445 +2%
    2018$5,802 +4%$549,456 +2%
    2017$5,578 $538,683 +2%
    2016$5,578 +3.4%$528,121 +1.5%
    2015$5,398 +8.7%$520,189 +7.2%
    2014$4,967 $485,428 +19%
    2013-- $408,000
    2012-- $408,000 -12.2%
    2011-- $464,471 +28.8%
    2010-- $360,499 -0.2%
    2009-- $361,357 +2%
    2008-- $354,272 +2%
    2007-- $347,326 +2%
    2006-- $340,516 +2%
    2005-- $333,840 +2%
    2004-- $327,295 +1.9%
    2003-- $321,297 +145.1%
    2002-- $131,106 +2%
    2001$1,259 +1.4%$128,536 +2%
    2000$1,241 $126,016

    Find assessor info on the county website

    Neighborhood: Rancho San Joaquin

    Nearby schools

    GreatSchools rating
    Schools provided by the listing agent
    • Elementary: University Park
    • Middle: Rancho San Joaquin
    • High: University

    Source: CRMLS. This data may not be complete. We recommend contacting the local school district to confirm school assignments for this home.

    Get a cash offer in 3 minutes
    Find out how much your home could sell for in as little as 3 minutes with a no-obligation cash offer.
    Estimated market value
    $1,246,200
    Get a cash offer in 3 minutes
    Find out how much your home could sell for in as little as 3 minutes with a no-obligation cash offer.
    Estimated market value
    $1,246,200