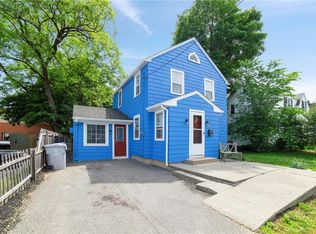
Discover the timeless appeal of this charming 1930s Colonial, an ideal home blending classic character with opportunity for personalization. Rich in original details, this home features hardwood floors, arched doorways, and a welcoming layout that reflects craftsmanship of a bygone era. The updated kitchen offers granite countertops, plenty of cabinetry and modern functionality while maintaining the home's authentic charm. The home presents an excellent opportunity for cosmetic updating and a fresh vision to truly make it your own. A bright and inviting sunporch showcases original windows and hardwood floors-perfect for relaxing or enjoying morning coffee-while Thermopane windows throughout the rest of the home provide energy efficiency. Upstairs, you'll find three comfortable bedrooms and a full bath, offering practical living space for today's needs .Step outside to a private, flat backyard complete with a deck-ideal for outdoor entertaining or quiet enjoyment. A one-car detached garage adds convenience and additional storage. Situated in a desirable in-town location, this home offers easy walkability to shopping, dining, and local amenities and minutes to I-84.Bristol offers a mix of urban amenities and outdoor activities, with attractions like Lake Compounce and the New England Carousel Museum, plus easy access to hiking, skiing, and autumn foliage viewing in the hills. Located in Bristol-home to ESPN and known as the gateway to Litchfield County. Interior photos coming.
Sold for $282,000
Zillow last checked:
Listing updated:
Bought with:
Liz D. Luciano, RES.0824012
Better Homes and Gardens Real Estate Executive Real Estate
Source: Smart MLS,MLS#: 24172722
Price history
| Date | Event | Price |
|---|---|---|
| 7/17/2026 | Sold | $282,000+12.8%$199/sqft |
Source:  Smart MLS #24172722 Report a problem Smart MLS #24172722 Report a problem | ||
| 6/24/2026 | Pending sale | $250,000$176/sqft |
Source: Smart MLS #24172722 Report a problem | ||
| 6/15/2026 | Listed for sale | $250,000+56.3%$176/sqft |
Source: Smart MLS #24172722 Report a problem | ||
| 12/14/2017 | Sold | $160,000+0.7%$113/sqft |
Source: Smart MLS #170001372 Report a problem | ||
| 10/12/2017 | Price change | $158,883-3.6%$112/sqft |
Source: Berkshire Hathaway HomeServices New England Properties #170001372 Report a problem | ||
| 8/3/2017 | Price change | $164,883-1.2%$116/sqft |
Source: Berkshire Hathaway HomeServices New England Properties #170001372 Report a problem | ||
| 8/2/2017 | Listing removed | $164,883+9060.2%$116/sqft |
Source: Glastonbury #G10217546 Report a problem | ||
| 7/29/2017 | Listed for rent | $1,800$1/sqft |
Source: Glastonbury #G10237416 Report a problem | ||
| 6/13/2017 | Price change | $166,883-4.6%$118/sqft |
Source: Berkshire Hathaway HomeServices New England Properties #G10217546 Report a problem | ||
| 5/30/2017 | Price change | $174,883-2.8%$123/sqft |
Source: Berkshire Hathaway HomeServices New England Properties #G10217546 Report a problem | ||
| 5/2/2017 | Listed for sale | $179,883+11.7%$127/sqft |
Source: Berkshire Hathaway HomeServices New England Properties #G10217546 Report a problem | ||
| 4/14/2015 | Sold | $161,000+7.4%$114/sqft |
Source: Smart MLS #G10016184 Report a problem | ||
| 1/20/2015 | Price change | $149,900+58%$106/sqft |
Source: Davis Real Estate, LLC #G10016184 Report a problem | ||
| 7/25/2014 | Price change | $94,900-4.6%$67/sqft |
Source: CENTURY 21 Clemens & Sons Realty, Inc. #G690714 Report a problem | ||
| 7/10/2014 | Price change | $99,500-5.1%$70/sqft |
Source: CENTURY 21 Clemens & Sons Realty, Inc. #G672410 Report a problem | ||
| 4/28/2014 | Pending sale | $104,900$74/sqft |
Source: Century 21 Clemens and Sons #G672410 Report a problem | ||
| 4/18/2014 | Price change | $104,900-8.7%$74/sqft |
Source: CENTURY 21 Clemens & Sons Realty, Inc. #G672410 Report a problem | ||
| 4/8/2014 | Listed for sale | $114,900+11489900%$81/sqft |
Source: CENTURY 21 Clemens & Sons Realty, Inc. #G672410 Report a problem | ||
| 2/4/2014 | Sold | $1-100% |
Source: Agent Provided Report a problem | ||
| 1/26/2014 | Listed for sale | $123,500+12.4%$87/sqft |
Source: Century 21 Clemens and Sons of Connecticut #G672410 Report a problem | ||
| 4/5/2013 | Listing removed | $109,900$78/sqft |
Source: Keller Williams Realty #G620191 Report a problem | ||
| 2/2/2013 | Pending sale | $109,900$78/sqft |
Source: Keller Williams Realty #G620191 Report a problem | ||
| 1/26/2013 | Listed for sale | $109,900$78/sqft |
Source: Keller Williams Realty #G620191 Report a problem | ||
| 9/6/2012 | Pending sale | $109,900$78/sqft |
Source: Keller Williams Realty #G620191 Report a problem | ||
| 8/30/2012 | Price change | $109,900-8.3%$78/sqft |
Source: Keller Williams Realty #G620191 Report a problem | ||
| 8/4/2012 | Price change | $119,900-7.7%$85/sqft |
Source: Keller Williams Realty #G620191 Report a problem | ||
| 7/20/2012 | Listed for sale | $129,900$92/sqft |
Source: Keller Williams Realty #G620191 Report a problem | ||

Sell for more on Zillow
Get a Zillow Showcase℠ listing at no additional cost and you could sell for .
$281,600
2% more
+$5,632
With Zillow Showcase(estimated)
$287,232
