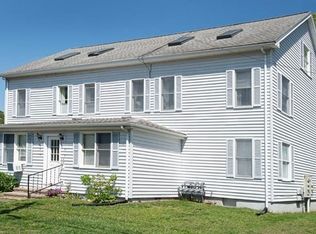
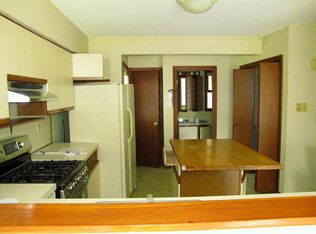
Welcome to this newly renovated home located just moments from downtown with easy access to Northampton and the highway. This spacious property combines both modern convenience with classic charm. Step inside to discover a nice flow between living and dining on the first floor, an upgraded kitchen with SS appliances, upgraded beautiful quartz countertops, a full bathroom and pantry area offering endless possibilities for your ideal living space. There is plenty of additional living space on the second and third floor with an additional bathroom making this home fit for families of all sizes. The yard is also sized appropriately and is waiting for its final touches from the new buyers! Don't worry about the larger expenses, they've been taken care of with a new roof, siding, windows, heating system by a conversion from oil to gas to name a few. This home is so close to local restaurants, shops and quick access to all of Mt Tom's hiking trails!
Sold for $369,900
$369,900
23 Mount Tom Ave, Easthampton, MA 01027
4beds
2,114sqft
Single Family Residence
Built in 1900
6,534 Square Feet Lot
$460,700 Zestimate®
$175/sqft
$2,944 Estimated rent
Home value
$460,700
$419,000 - $507,000
$2,944/mo
Zestimate® history
Owner options
List your home for rent
$2,944/mo
Rent Zestimate®
Find your next renter with Zillow Rental Manager. Plus, with online applications, you can quickly screen prospective tenants – for free.
$2,944/mo
Rent Zestimate®
Refinance and save
$2,632/mo
Est. payment
Refinancing to a lower rate could help reduce your monthly payments and save thousands over the life of the loan.
$2,632/mo
Est. payment
Explore your selling options
Work with a Zillow partner agent
Leverage their expertise and Zillow's premium Showcase listings to get your home seen by more buyers.
Get startedList with your own agent
Get your home in front of millions of buyers by listing it on Zillow.
Learn how to do itSell it yourself
Take full control of how buyers see your home on Zillow by listing For Sale by Owner (FSBO).
List your homeWhat's special
Pantry areaClassic charmUpgraded kitchenClose to local restaurantsModern convenienceNewly renovated homeNew roof
Zillow last checked:
Listing updated:
Listed by:
Patriot Living Group 413-271-7511,
Lock and Key Realty Inc. 413-282-8080,
Hillary Koncal 413-977-1212
Bought with:
Sarah Shipman
5 College REALTORS®
Source: MLS PIN,MLS#: 73181556
Facts & features
Interior
Bedrooms & bathrooms
- Bedrooms: 4
- Bathrooms: 2
- Full bathrooms: 2
- Main level bathrooms: 1
Primary bedroom
- Features: Closet, Paints & Finishes - Zero VOC, Remodeled, Lighting - Overhead
- Level: Second
Bedroom 2
- Features: Closet, Paints & Finishes - Zero VOC, Remodeled, Lighting - Overhead
- Level: Second
Bedroom 3
- Features: Closet, Paints & Finishes - Zero VOC, Remodeled, Lighting - Overhead
- Level: Third
Bedroom 4
- Features: Paints & Finishes - Zero VOC, Remodeled, Lighting - Overhead
- Level: Third
Bathroom 1
- Features: Bathroom - Full, Bathroom - Tiled With Tub & Shower, Flooring - Stone/Ceramic Tile, Cabinets - Upgraded, Paints & Finishes - Zero VOC, Remodeled
- Level: Main,First
Bathroom 2
- Features: Bathroom - Full, Bathroom - Tiled With Shower Stall, Flooring - Stone/Ceramic Tile, Cabinets - Upgraded, Paints & Finishes - Zero VOC, Remodeled
- Level: Second
Dining room
- Features: Open Floorplan, Paints & Finishes - Zero VOC, Remodeled, Lighting - Overhead
- Level: Main,First
Kitchen
- Features: Pantry, Countertops - Stone/Granite/Solid, Countertops - Upgraded, Kitchen Island, Cabinets - Upgraded, Exterior Access, Paints & Finishes - Zero VOC, Remodeled, Stainless Steel Appliances, Gas Stove
- Level: Main,First
Living room
- Features: Exterior Access, Open Floorplan, Paints & Finishes - Zero VOC, Remodeled, Lighting - Overhead
- Level: Main,First
Heating
- Steam, Natural Gas
Cooling
- Window Unit(s)
Appliances
- Included: Gas Water Heater, Microwave, ENERGY STAR Qualified Refrigerator, ENERGY STAR Qualified Dishwasher, Range
- Laundry: Closet/Cabinets - Custom Built, Flooring - Stone/Ceramic Tile, Electric Dryer Hookup, Paints & Finishes - Zero VOC, Lighting - Overhead, Second Floor, Washer Hookup
Features
- Internet Available - Unknown
- Flooring: Tile, Vinyl / VCT
- Doors: Insulated Doors
- Windows: Insulated Windows
- Basement: Full,Bulkhead
- Has fireplace: No
Interior area
- Total structure area: 2,114
- Total interior livable area: 2,114 sqft
Property
Parking
- Total spaces: 2
- Parking features: Paved
- Uncovered spaces: 2
Features
- Patio & porch: Porch
- Exterior features: Porch, Rain Gutters
Lot
- Size: 6,534 Square Feet
- Features: Cleared, Level
Details
- Foundation area: 644
- Parcel number: M:00150 B:00089 L:00000,3029032
- Zoning: R10
Construction
Type & style
- Home type: SingleFamily
- Architectural style: Colonial
- Property subtype: Single Family Residence
Materials
- Frame
- Foundation: Stone
- Roof: Shingle
Condition
- Year built: 1900
Utilities & green energy
- Electric: 100 Amp Service
- Sewer: Public Sewer
- Water: Public
- Utilities for property: for Gas Range, for Electric Dryer, Washer Hookup
Green energy
- Energy efficient items: Thermostat
Community & HOA
Community
- Features: Park, Walk/Jog Trails, Bike Path, Conservation Area, Private School, Sidewalks
HOA
- Has HOA: No
Location
- Region: Easthampton
Financial & listing details
- Price per square foot: $175/sqft
- Tax assessed value: $155,100
- Annual tax amount: $2,272
- Date on market: 7/14/2026
- Listing terms: Contract
- Road surface type: Paved
Price history
| Date | Event | Price |
|---|---|---|
| 3/1/2024 | Sold | $369,900$175/sqft |
Source: MLS PIN #73181556 Report a problem | ||
| 1/18/2024 | Price change | $369,900-1.4%$175/sqft |
Source: MLS PIN #73181556 Report a problem | ||
| 1/11/2024 | Price change | $375,000-3.6%$177/sqft |
Source: MLS PIN #73181556 Report a problem | ||
| 12/7/2023 | Price change | $389,000-2.7%$184/sqft |
Source: MLS PIN #73181556 Report a problem | ||
| 11/17/2023 | Listed for sale | $399,900+135.2%$189/sqft |
Source: MLS PIN #73181556 Report a problem | ||
| 2/10/2023 | Sold | $170,000+0.3%$80/sqft |
Source: MLS PIN #73055152 Report a problem | ||
| 11/3/2022 | Listed for sale | $169,500$80/sqft |
Source: MLS PIN #73055152 Report a problem | ||
Public tax history
| Year | Property taxes | Tax assessment |
|---|---|---|
| 2025 | $4,727 +60.6% | $345,800 +59.4% |
| 2024 | $2,943 +29.5% | $217,000 +39.9% |
| 2023 | $2,272 -11.4% | $155,100 |
| 2022 | $2,564 -6.8% | $155,100 -1.1% |
| 2021 | $2,750 -0.2% | $156,800 +1.1% |
| 2020 | $2,755 +22.1% | $155,100 +6.2% |
| 2019 | $2,257 +2.1% | $146,000 +5.6% |
| 2018 | $2,211 +2.6% | $138,200 +3.9% |
| 2017 | $2,156 +4% | $133,000 |
| 2016 | $2,073 +2.9% | $133,000 |
| 2015 | $2,015 +2% | $133,000 |
| 2014 | $1,976 +2.3% | $133,000 -0.1% |
| 2013 | $1,931 +7.3% | $133,100 -1.8% |
| 2012 | $1,799 +4.5% | $135,600 |
| 2011 | $1,721 +2.3% | $135,600 |
| 2010 | $1,683 +7% | $135,600 -1.3% |
| 2009 | $1,573 | $137,400 |
| 2008 | $1,573 +2.7% | $137,400 |
| 2007 | $1,531 +6.9% | $137,400 +11.5% |
| 2006 | $1,432 +13.7% | $123,200 +20.4% |
| 2005 | $1,259 -2.5% | $102,300 +8% |
| 2004 | $1,291 +18.2% | $94,700 +43.5% |
| 2002 | $1,092 +15.2% | $66,000 +5.3% |
| 1997 | $948 | $62,700 |
Find assessor info on the county website
Neighborhood: 01027
Nearby homes
- $282,0002 bd2 ba1k sqft21 Mount Tom Ave, Easthampton, MA 01027Sold
- $325,0002 bd2 ba1.2k sqft19 Mount Tom Ave #19, Easthampton, MA 01027Sold

- $261,8001 bd1 ba1.2k sqft25 Mount Tom Ave, Easthampton, MA 01027Off Market
- $334,9002 bd2 ba1k sqft19 Mount Tom Ave, Easthampton, MA 01027Off Market
- $211,4002 bd1 ba880 sqft15 Mount Tom Ave, Easthampton, MA 01027Off Market
- $212,1001 bd1 ba817 sqft17 Mount Tom Ave, Easthampton, MA 01027Off Market
- $399,9993 bd1 ba1.2k sqft26 Mount Tom Ave, Easthampton, MA 01027For Sale
- $375,9003 bd1 ba1k sqft22 Mount Tom Ave, Easthampton, MA 01027Off Market
Nearby schools
GreatSchools rating
- 4/10Mountain View SchoolGrades: PK-8Distance: 0.9 mi
- 7/10Easthampton High SchoolGrades: 9-12Distance: 0.6 mi
Sell for more on Zillow
Get a Zillow Showcase℠ listing at no additional cost and you could sell for .
$460,700
2% more
+$9,214
With Zillow Showcase(estimated)
$469,914
Sell for more on Zillow
Get a Zillow Showcase℠ listing at no additional cost and you could sell for .
$460,700
2% more
+$9,214
With Zillow Showcase(estimated)
$469,914
- Massachusetts
- Hampshire County
- Easthampton
- 01027
- 23 Mount Tom Ave
