Pretty expanded Garrison Colonial on beautiful & spacious lot! Set back from the street with great off-street parking, as well as a garage, 23 Mount Vernon Avenue has so much to offer! The first floor offers a formal living room with fireplace, flowing into the dining room & complemented with a pretty hutch. The eat in kitchen is fitted with stainless steel appliances & ample cabinetry & opens into the mudroom/enclosed porch, a great entry way from the driveway. A spacious first floor family room or alternative primary bedroom with high ceilings, skylight, slider to the deck, & an adjacent full bathroom completes the first floor. On the second floor, you will find three bedrooms & a full bathroom. You will love the private yard with deck, patio, & stone retaining wall. Close to Orange Line & Commuter Rail! Enjoy the track & trails at Pine Banks Park as well as sporting events. Convenient to major highways & the shops & eateries in downtown Melrose Square! A wonderful opportunity!
Sold for $980,000
$980,000
23 Mount Vernon Ave, Melrose, MA 02176
4beds
2,032sqft
Single Family Residence
Built in 1946
8,999 Square Feet Lot
$967,700 Zestimate®
$482/sqft
$3,568 Estimated rent
Home value
$967,700
$890,000 - $1.05M
$3,568/mo
Zestimate® history
Owner options
List your home for rent
$3,568/mo
Rent Zestimate®
Find your next renter with Zillow Rental Manager. Plus, with online applications, you can quickly screen prospective tenants – for free.
$3,568/mo
Rent Zestimate®
Refinance and save
$6,477/mo
Est. payment
Refinancing to a lower rate could help reduce your monthly payments and save thousands over the life of the loan.
$6,477/mo
Est. payment
Explore your selling options
Work with a Zillow partner agent
Leverage their expertise and Zillow's premium Showcase listings to get your home seen by more buyers.
Get startedList with your own agent
Get your home in front of millions of buyers by listing it on Zillow.
Learn how to do itSell it yourself
Take full control of how buyers see your home on Zillow by listing For Sale by Owner (FSBO).
List your homeWhat's special
Eat in kitchenDining roomStone retaining wallPrivate yard with deckSpacious lotStainless steel appliancesSlider to the deck
Zillow last checked:
Listing updated:
Listed by:
Kristin Gennetti 781-704-7040,
Century 21 North East 781-730-3977
Bought with:
Husain Yassin
REMAX Andrew Realty Services
Source: MLS PIN,MLS#: 73358348
Facts & features
Interior
Bedrooms & bathrooms
- Bedrooms: 4
- Bathrooms: 2
- Full bathrooms: 2
Primary bedroom
- Features: Skylight, Flooring - Hardwood
- Level: First
- Area: 375.24
- Dimensions: 23.6 x 15.9
Bedroom 2
- Features: Ceiling Fan(s), Closet, Flooring - Hardwood
- Level: Second
- Area: 106.05
- Dimensions: 10.5 x 10.1
Bedroom 3
- Features: Ceiling Fan(s), Closet, Flooring - Hardwood
- Level: Second
- Area: 200.02
- Dimensions: 14.6 x 13.7
Bedroom 4
- Features: Ceiling Fan(s), Closet, Flooring - Hardwood
- Level: Second
- Area: 147.46
- Dimensions: 14.6 x 10.1
Primary bathroom
- Features: No
Bathroom 1
- Features: Bathroom - Full, Closet - Linen, Flooring - Stone/Ceramic Tile
- Level: First
- Area: 48.8
- Dimensions: 6.1 x 8
Bathroom 2
- Features: Bathroom - Full, Flooring - Stone/Ceramic Tile
- Level: Second
- Length: 8
Dining room
- Features: Closet/Cabinets - Custom Built, Flooring - Hardwood
- Level: First
- Area: 133.4
- Dimensions: 11.6 x 11.5
Kitchen
- Features: Ceiling Fan(s), Flooring - Hardwood, Dining Area, Stainless Steel Appliances
- Level: First
- Area: 155.44
- Dimensions: 13.4 x 11.6
Living room
- Features: Flooring - Hardwood
- Level: First
- Area: 203
- Dimensions: 17.5 x 11.6
Heating
- Baseboard, Natural Gas
Cooling
- Wall Unit(s)
Appliances
- Included: Range, Dishwasher, Microwave, Washer, Dryer
- Laundry: In Basement
Features
- Bonus Room
- Flooring: Hardwood
- Basement: Full,Partially Finished,Sump Pump
- Number of fireplaces: 1
- Fireplace features: Living Room
Interior area
- Total structure area: 2,032
- Total interior livable area: 2,032 sqft
- Finished area above ground: 1,658
- Finished area below ground: 374
Property
Parking
- Total spaces: 4
- Parking features: Detached, Paved Drive, Off Street
- Garage spaces: 1
- Uncovered spaces: 3
Features
- Patio & porch: Porch - Enclosed, Deck, Patio
- Exterior features: Porch - Enclosed, Deck, Patio
Lot
- Size: 8,999 Square Feet
Details
- Parcel number: 653595
- Zoning: URB
Construction
Type & style
- Home type: SingleFamily
- Architectural style: Garrison
- Property subtype: Single Family Residence
Materials
- Frame
- Foundation: Stone, Brick/Mortar
- Roof: Shingle
Condition
- Year built: 1946
Utilities & green energy
- Electric: Circuit Breakers, 100 Amp Service
- Sewer: Public Sewer
- Water: Public
- Utilities for property: for Electric Range
Community & HOA
Community
- Features: Public Transportation, Shopping, Pool, Tennis Court(s), Park, Walk/Jog Trails, Medical Facility, Laundromat, Bike Path, Highway Access, House of Worship, Private School, Public School, T-Station
HOA
- Has HOA: No
Location
- Region: Melrose
Financial & listing details
- Price per square foot: $482/sqft
- Tax assessed value: $714,700
- Annual tax amount: $7,076
- Date on market: 9/23/2026
- Exclusions: Sellers Personal Property
Price history
| Date | Event | Price |
|---|---|---|
| 5/9/2025 | Sold | $980,000+12.7%$482/sqft |
Source: MLS PIN #73358348 Report a problem | ||
| 4/10/2025 | Listed for sale | $869,900+108.6%$428/sqft |
Source: MLS PIN #73358348 Report a problem | ||
| 7/31/2007 | Sold | $417,000$205/sqft |
Source: Public Record Report a problem | ||
Public tax history
| Year | Property taxes | Tax assessment |
|---|---|---|
| 2025 | $7,076 +4.8% | $714,700 +5.1% |
| 2024 | $6,753 +3.1% | $680,100 +8.2% |
| 2023 | $6,547 +2.3% | $628,300 +3.8% |
| 2022 | $6,398 +1.3% | $605,300 +4.9% |
| 2021 | $6,318 +3.9% | $577,000 +4.9% |
| 2020 | $6,081 +8.6% | $550,300 +6.3% |
| 2019 | $5,598 +5.6% | $517,900 +10.7% |
| 2018 | $5,299 +2.8% | $467,700 +7% |
| 2017 | $5,157 +8.6% | $437,000 +13.4% |
| 2016 | $4,750 -2.4% | $385,200 +2.5% |
| 2015 | $4,869 +2.1% | $375,700 +4.7% |
| 2014 | $4,768 +3.8% | $359,000 +1.8% |
| 2013 | $4,594 +2.1% | $352,600 |
| 2012 | $4,499 +2.4% | $352,600 |
| 2011 | $4,393 +2.5% | $352,600 -0.7% |
| 2010 | $4,286 +4.3% | $355,100 -1.9% |
| 2009 | $4,110 +2.1% | $361,800 -6.2% |
| 2008 | $4,025 +6.3% | $385,900 +0.2% |
| 2007 | $3,787 | $385,300 |
| 2006 | -- | -- |
| 2005 | $3,338 -1.4% | $342,700 +16.6% |
| 2004 | $3,385 +3.4% | $293,800 +10% |
| 2003 | $3,273 +2.6% | $267,200 +9% |
| 2002 | $3,189 +4.7% | $245,100 +12.9% |
| 2000 | $3,045 -1.4% | $217,000 +10.4% |
| 1999 | $3,089 | $196,500 |
Find assessor info on the county website
Neighborhood: Oak Grove/Pine Banks
Nearby homes
- $687,0004 bd1 ba1k sqft17 Mount Vernon Ave, Melrose, MA 02176Off Market
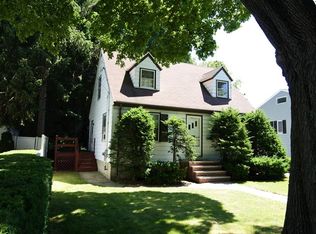
- $1,015,7006 bd2 ba2.4k sqft33-35 Mount Vernon Ave, Melrose, MA 02176Off Market
- $--3 bd2 ba1.2k sqft33-35 Mount Vernon Ave #2, Melrose, MA 02176Off Market

- $--3 bd2 ba1.2k sqft33 Mount Vernon Ave #1, Melrose, MA 02176Off Market

- $--3 bd2 ba1.2k sqft35 Mount Vernon Ave #2, Melrose, MA 02176Off Market
- $--3 bd2 ba1.2k sqft35 Mount Vernon Ave, Melrose, MA 02176Off Market
- $951,5003 bd2 ba2.7k sqft11 Mount Vernon Ave, Melrose, MA 02176Off Market
- $1,072,9006 bd2 ba3.2k sqft37-39 Mount Vernon Ave, Melrose, MA 02176Off Market
Nearby schools
GreatSchools rating
- 8/10Lincoln Elementary SchoolGrades: K-5Distance: 0.5 mi
- 6/10Melrose Middle SchoolGrades: 6-8Distance: 1.2 mi
- 10/10Melrose High SchoolGrades: 9-12Distance: 1.2 mi
Get a cash offer in 3 minutes
Find out how much your home could sell for in as little as 3 minutes with a no-obligation cash offer.
Estimated market value
$967,700
Get a cash offer in 3 minutes
Find out how much your home could sell for in as little as 3 minutes with a no-obligation cash offer.
Estimated market value
$967,700
- Massachusetts
- Middlesex County
- Melrose
- 02176
- Oak Grove/Pine Banks
- 23 Mount Vernon Ave
