Skip main navigation
Sold for $450,000
Street View
  • $450,000

    23 Mountain Rose Ct, Simpsonville, SC 29681

    4beds
    2,477sqft
    Single Family Residence, Residential
    Built in 2002
    0.25 Acres Lot
    $459,400 Zestimate®
    $182/sqft
    $2,516 Estimated rent

    Home value

    $459,400

    $436,000 - $487,000

    $2,516/mo

    Zestimate® history
    Loading
    Loading...

    Owner options

    List your home for rent

    $2,516/mo

    Rent Zestimate®

    Find your next renter with Zillow Rental Manager. Plus, with online applications, you can quickly screen prospective tenants – for free.

    Learn more

    $2,516/mo

    Rent Zestimate®

    Refinance and save

    $2,612/mo

    Est. payment

    Refinancing to a lower rate could help reduce your monthly payments and save thousands over the life of the loan.

    See today's rates

    $2,612/mo

    Est. payment

    Explore your selling options

    Work with a Zillow partner agent

    Leverage their expertise and Zillow's premium Showcase listings to get your home seen by more buyers.

    Get started

    List with your own agent

    Get your home in front of millions of buyers by listing it on Zillow.

    Learn how to do it

    Sell it yourself

    Take full control of how buyers see your home on Zillow by listing For Sale by Owner (FSBO).

    List your home

    What's special

    New carpetArchitectural roofOversized composite deckOpen conceptClassic white vinyl exteriorQuartz countertopsFenced backyard
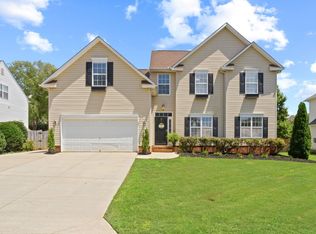
    ***Good news update! This home has no damage and was not affected by the storm. Previously under contract and back on the market at no fault of the sellers. Buyers had a change in their personal family situation that caused them to need to terminate the contract days before closing. ***Back on the Market with no fault of the Seller!*** If you’re looking for pristine and immaculate, you’ll find it at 23 Mountain Rose Court! This home has seen a lot of love and it’s now ready to be the home of your memories. The owners have meticulously cared for this home during their ownership. They have had it professionally painted, cleaned, landscaped and pressure washed, including the garage, so it is truly move in ready. The larger improvements include: Architectural Roof 2017, Oversized Composite Deck 2018, 2-Zone HVAC with Humidifier, Interior Professionally Painted 2024, Quartz Countertops in the Kitchen and Master Bath by Quarry Stone Construction 2024, New Light Fixtures 2024, and New Carpet 2024 by Michael's Flooring. Located in the Arbor Walk section of Orchard Farms, this home has everything on your checklist: Master on Main, open concept, stainless/quartz/white kitchen, 4bedrooms/2.5baths, a huge addtional room, .26 quarter acre lot and fenced backyard! With a striking façade, this home has a classic white vinyl exterior with prominent black detailing in the architectural roof, shutters, lanterns and iron railings leading to the covered porch.  Come be a part of this neighborhood, which is known for its unbelievable 10 acres of club level amenities including a Junior Olympic pool, clubhouse, lighted tennis courts, athletic field, volleyball court, baseball field, soccer field, basketball goals, playground, sidewalks, and fitness trail. As a part of this community, you will want to swim or cheer for the Orchard Farms Guppy or Gators swim team, which competes each summer in the Sail Swim League.

    Zillow last checked:

    Listing updated:

    Listed by:

    Karen Flower 864-414-8309,

    North Group Real Estate

    Bought with:

    Stephanie Burger

    Coldwell Banker Caine/Williams

    Source: Greater Greenville AOR,MLS#: 1531238MLS Logo

    Facts & features

    Interior

    Bedrooms & bathrooms
    • Bedrooms: 4
    • Bathrooms: 3
    • Full bathrooms: 2
    • 1/2 bathrooms: 1
    • Main level bathrooms: 1
    • Main level bedrooms: 1
    Primary bedroom
    • Area: 221
    • Dimensions: 17 x 13
    Bedroom 2
    • Area: 168
    • Dimensions: 14 x 12
    Bedroom 3
    • Area: 132
    • Dimensions: 12 x 11
    Bedroom 4
    • Area: 132
    • Dimensions: 12 x 11
    Primary bathroom
    • Features: Double Sink, Full Bath, Shower-Separate, Tub-Garden, Walk-In Closet(s)
    • Level: Main
    Dining room
    • Area: 132
    • Dimensions: 12 x 11
    Family room
    • Area: 273
    • Dimensions: 21 x 13
    Kitchen
    • Area: 154
    • Dimensions: 14 x 11
    Bonus room
    • Area: 289
    • Dimensions: 17 x 17
    Heating
    • Forced Air, Natural Gas
    Cooling
    • Central Air, Electric
    Appliances
    • Included: Cooktop, Dishwasher, Disposal, Electric Cooktop, Electric Oven, Gas Water Heater
    • Laundry: 1st Floor, Walk-in, Gas Dryer Hookup, Laundry Room
    Features
    • 2 Story Foyer, Ceiling Fan(s), Ceiling Smooth, Open Floorplan, Soaking Tub, Walk-In Closet(s), Countertops-Other
    • Flooring: Carpet, Ceramic Tile, Vinyl
    • Windows: Tilt Out Windows, Insulated Windows, Window Treatments
    • Basement: None
    • Attic: Pull Down Stairs,Storage
    • Number of fireplaces: 1
    • Fireplace features: Gas Log
    Interior area
    • Total structure area: 2,561
    • Total interior livable area: 2,477 sqft

    Property

    Parking
    • Total spaces: 2
    • Parking features: Attached, Garage Door Opener, Paved
    • Attached garage spaces: 2
    • Has uncovered spaces: Yes
    Features
    • Levels: Two
    • Stories: 2
    • Patio & porch: Deck, Front Porch
    • Fencing: Fenced
    Lot
    • Size: 0.25 Acres
    • Features: Few Trees, 1/2 Acre or Less
    • Topography: Level
    Details
    • Parcel number: 0531.1101067.00

    Construction

    Type & style
    • Home type: SingleFamily
    • Architectural style: Traditional
    • Property subtype: Single Family Residence, Residential
    Materials
    • Vinyl Siding
    • Foundation: Crawl Space
    • Roof: Composition
    Condition
    • Year built: 2002

    Utilities & green energy

    • Sewer: Public Sewer
    • Water: Public
    • Utilities for property: Cable Available

    Community & neighborhood

    Security
    • Security features: Smoke Detector(s)
    Community
    • Community features: Athletic Facilities Field, Clubhouse, Common Areas, Street Lights, Playground, Pool, Sidewalks, Tennis Court(s)
    Location
    • Region: Simpsonville
    • Subdivision: Orchard Farms

    Price history

    DateEventPrice
    11/18/2024Sold$450,000$182/sqft
    Source: Greater Greenville AOR #1531238 Report a problem
    10/13/2024Contingent$450,000$182/sqft
    Source: Greater Greenville AOR #1531238 Report a problem
    9/5/2024Listed for sale$450,000$182/sqft
    Source: Greater Greenville AOR #1531238 Report a problem
    8/9/2024Contingent$450,000$182/sqft
    Source: Greater Greenville AOR #1531238 Report a problem
    7/29/2024Listed for sale$450,000$182/sqft
    Source: Greater Greenville AOR #1531238 Report a problem
    7/27/2024Contingent$450,000$182/sqft
    Source: Greater Greenville AOR #1531238 Report a problem
    7/3/2024Listed for sale$450,000+104.5%$182/sqft
    Source: Greater Greenville AOR #1531238 Report a problem
    11/13/2008Sold$220,000-4.3%$89/sqft
    Source: Public Record Report a problem
    10/26/2008Price change$229,800-3.8%$93/sqft
    Source: Prudential Real Estate #1168158 Report a problem
    10/14/2008Listed for sale$238,900+36.5%$96/sqft
    Source: Prudential Real Estate #1168158 Report a problem
    3/4/2002Sold$175,000+484.3%$71/sqft
    Source: Public Record Report a problem
    4/19/2000Sold$29,950$12/sqft
    Source: Public Record Report a problem

    Public tax history

    YearProperty taxesTax assessment
    2024$1,422 -1.7%$239,560
    2023$1,446 +4.9%$239,560
    2022$1,378 +0.6%$239,560
    2021$1,370 +3.4%$239,560 +9.3%
    2020$1,325 $219,230
    2019$1,325 -7%$219,230
    2018$1,424 $219,230 +2399.8%
    2017$1,424 +0.6%$8,770 -96%
    2016$1,416 +4.5%$219,230
    2015$1,355 +0.3%$219,230 +0.1%
    2014$1,351 +0.4%$218,960
    2013$1,345 +3.3%$218,960
    2012$1,302 0%--
    2011$1,302 +0%--
    2010$1,302 --
    2009-- --
    2008-- --
    2007-- --
    2006-- --
    2005-- --
    2004-- --
    2003-- --
    2002-- --
    2001-- --

    Find assessor info on the county website

    Neighborhood: 29681

    Nearby schools

    GreatSchools rating
    Schools provided by the listing agent
    • Elementary: Oakview
    • Middle: Beck
    • High: J. L. Mann

    Source: Greater Greenville AOR. This data may not be complete. We recommend contacting the local school district to confirm school assignments for this home.

    Get a cash offer in 3 minutes
    Find out how much your home could sell for in as little as 3 minutes with a no-obligation cash offer.
    Estimated market value
    $459,400
    Get a cash offer in 3 minutes
    Find out how much your home could sell for in as little as 3 minutes with a no-obligation cash offer.
    Estimated market value
    $459,400