Showcasing exceptional design, this impressive ranch-style home offers three bedrooms, and two bathrooms on the main level, along with two bonus rooms, a bathroom and huge family room in the basement. This property boasts a prime location mere minutes from Downtown Castle Rock and within walking distance to Rock Park and The Castle Rock. Experience warmth and comfort on cold nights with your living room's inviting stone surrounded wood burning fireplace. The recently renovated kitchen features extensive cabinet space, a gas stove, inviting breakfast nook, granite countertops and attractive tile backsplash. This amazing homes additional amenities include a barn door leading to the large primary suite, plantation shutters, built in mud bench, engineered hardwood and LVP flooring, two washer and dryer hook ups, one on the main level and another in the basement along with a utility sink, extra freezer and huge storage area. The huge basement offers a clean slate for personalized expansion and customization. Also take pleasure in your personally enclosed, private yard space. Discover your dream home here for everyone to spread out comfortably or it also could be an incredible investment property. Make it yours today!
Sold for $427,000
$427,000
23 Mountain Shadows Ct, Castle Rock, CO 80104
3beds
3,086sqft
Townhouse
Built in 1977
1,909 Square Feet Lot
$422,800 Zestimate®
$138/sqft
$2,984 Estimated rent
Home value
$422,800
$402,000 - $448,000
$2,984/mo
Zestimate® history
Owner options
List your home for rent
$2,984/mo
Rent Zestimate®
Find your next renter with Zillow Rental Manager. Plus, with online applications, you can quickly screen prospective tenants – for free.
$2,984/mo
Rent Zestimate®
Refinance and save
$2,753/mo
Est. payment
Refinancing to a lower rate could help reduce your monthly payments and save thousands over the life of the loan.
$2,753/mo
Est. payment
Explore your selling options
Work with a Zillow partner agent
Leverage their expertise and Zillow's premium Showcase listings to get your home seen by more buyers.
Get startedList with your own agent
Get your home in front of millions of buyers by listing it on Zillow.
Learn how to do itSell it yourself
Take full control of how buyers see your home on Zillow by listing For Sale by Owner (FSBO).
List your homeWhat's special
Zillow last checked:
Listing updated:
Listed by:
Cisco Tercero 719-338-5323,
The Tercero Group Realty,
Nicole Tercero 719-231-7161
Bought with:
Erin Bergen
Price & Co. Real Estate
Source: elevateMLS,MLS#: 3107254
Facts & features
Interior
Bedrooms & bathrooms
- Bedrooms: 3
- Bathrooms: 3
- 3/4 bathrooms: 3
Basement
- Area: 1543
Heating
- Forced Air
Cooling
- Evaporative Cooling
Appliances
- Included: Dishwasher, Disposal, Dryer, Gas in Kitchen, Microwave, Oven, Refrigerator, Washer
- Laundry: In Basement, Main Level
Features
- Skylight (s), Breakfast Bar, High Speed Internet
- Flooring: Carpet, Tile, Wood, Wood Laminate
- Windows: Window Coverings
- Basement: Full,Partially Finished
- Number of fireplaces: 1
- Fireplace features: One
Interior area
- Total structure area: 3,086
- Total interior livable area: 3,086 sqft
- Finished area above ground: 1,543
- Finished area below ground: 1,543
Property
Parking
- Total spaces: 1
- Parking features: Attached, Even with Main Level
- Attached garage spaces: 1
Features
- Entry location: Ground Floor
- Patio & porch: Wood Deck
- Fencing: Back Yard
Lot
- Size: 1,909 Square Feet
- Features: Level, Hiking Trail, Near Shopping Center, HOA Required $, Landscaped
Details
- Parcel number: 250502110003
Construction
Type & style
- Home type: Townhouse
- Architectural style: Ranch
- Property subtype: Townhouse
- Attached to another structure: Yes
Materials
- Wood Siding
- Roof: Composite Shingle
Condition
- Existing Home
- New construction: No
- Year built: 1977
Utilities & green energy
- Water: Municipal
Community & HOA
HOA
- Services included: Management, Trash Removal
- HOA fee: $250 monthly
Location
- Region: Castle Rock
Financial & listing details
- Price per square foot: $138/sqft
- Tax assessed value: $457,374
- Annual tax amount: $1,082
- Date on market: 10/7/2024
- Listing terms: Cash,Conventional,FHA,VA Loan
Price history
| Date | Event | Price |
|---|---|---|
| 1/15/2025 | Sold | $427,000$138/sqft |
Source:  elevateMLS #3107254 Report a problem elevateMLS #3107254 Report a problem | ||
| 12/17/2024 | Pending sale | $427,000$138/sqft |
Source:  REcolorado as distributed by MLS GRID #7702338 Report a problem REcolorado as distributed by MLS GRID #7702338 Report a problem | ||
| 10/31/2024 | Price change | $427,000-0.2%$138/sqft |
Source: elevateMLS #3107254 Report a problem | ||
| 10/4/2024 | Listed for sale | $428,000+9.7%$139/sqft |
Source: REcolorado as distributed by MLS GRID #7702338 Report a problem | ||
| 4/26/2024 | Sold | $390,000+162.6%$126/sqft |
Source: Public Record Report a problem | ||
| 2/8/2000 | Sold | $148,500+22.7%$48/sqft |
Source: Public Record Report a problem | ||
| 12/3/1996 | Sold | $121,000$39/sqft |
Source: Public Record Report a problem | ||
Public tax history
| Year | Property taxes | Tax assessment |
|---|---|---|
| 2025 | $1,068 -1.4% | $28,590 +10.8% |
| 2024 | $1,082 +2.8% | $25,800 -1% |
| 2023 | $1,053 -4.2% | $26,050 +14.5% |
| 2022 | $1,099 | $22,750 -2.8% |
| 2021 | -- | $23,400 +4.4% |
| 2020 | $1,526 +12.8% | $22,410 |
| 2019 | $1,353 0% | $22,410 +16.3% |
| 2018 | $1,353 +9.2% | $19,270 |
| 2017 | $1,238 +25.6% | $19,270 +29% |
| 2016 | $986 -2.8% | $14,940 |
| 2015 | $1,014 +12% | $14,940 +22.1% |
| 2014 | $905 | $12,240 |
| 2013 | -- | $12,240 -3.8% |
| 2012 | -- | $12,730 |
| 2011 | -- | $12,730 -13.9% |
| 2010 | -- | $14,790 -4% |
| 2009 | $561 | $15,410 |
| 2008 | -- | $15,410 +0.9% |
| 2007 | -- | $15,280 |
| 2006 | $1,108 +5.3% | $15,280 +5.7% |
| 2004 | $1,052 -23.7% | $14,450 +10.4% |
| 2003 | $1,379 | $13,090 |
| 2002 | -- | $13,090 +8.4% |
| 2001 | $889 -9.9% | $12,080 +0% |
| 2000 | $986 | $12,077 |
Find assessor info on the county website
Neighborhood: 80104
Nearby homes
- $365,8003 bd3 ba1.5k sqft22 Mountain Shadows Ct, Castle Rock, CO 80104Off Market
- $391,6003 bd2 ba1.5k sqft24 Mountain Shadows Ct, Castle Rock, CO 80104Off Market
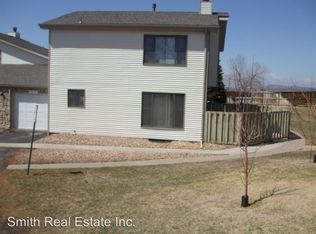
- $488,2005 bd3 ba3k sqft21 Mountain Shadows Ct #1, Castle Rock, CO 80104Off Market

- $454,2003 bd3 ba3k sqft21 Mountain Shadows Ct, Castle Rock, CO 80104Off Market
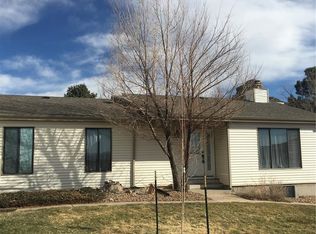
- $391,3003 bd4 ba2.2k sqft31 Mountain Shadows Ct, Castle Rock, CO 80104Off Market
- $200,0001 bd1 ba609 sqft532 Oakwood Dr APT E107, Castle Rock, CO 80104Sold
- $255,0001 bd1 ba719 sqft532 Oakwood Dr APT E206, Castle Rock, CO 80104Sold
- $338,2002 bd2 ba960 sqft11 Mountain Shadows Ct, Castle Rock, CO 80104Off Market
Nearby schools
GreatSchools rating
- 8/10Castle Rock Elementary SchoolGrades: PK-6Distance: 0.5 mi
- 5/10Mesa Middle SchoolGrades: 6-8Distance: 3.4 mi
- 7/10Douglas County High SchoolGrades: 9-12Distance: 0.4 mi
Schools provided by the listing agent
- Elementary: Castle Rock
- Middle: Mesa
- High: Douglas Co
- District: Douglas RE1
Source: elevateMLS. This data may not be complete. We recommend contacting the local school district to confirm school assignments for this home.
Get a cash offer in 3 minutes
Find out how much your home could sell for in as little as 3 minutes with a no-obligation cash offer.
Estimated market value
$422,800
Get a cash offer in 3 minutes
Find out how much your home could sell for in as little as 3 minutes with a no-obligation cash offer.
Estimated market value
$422,800
- Colorado
- Douglas County
- Castle Rock
- 80104
- 23 Mountain Shadows Ct
Nearby cities
Nearby neighborhoods
Nearby zip codes
Other Castle Rock Topics
