Skip main navigation
Sold for $775,000
  • $775,000

    23 Mountain Top Pass, Burlington, CT 06013

    3beds
    1,861sqft
    Single Family Residence
    Built in 2021
    1.17 Acres Lot
    $819,400 Zestimate®
    $416/sqft
    $3,317 Estimated rent

    Home value

    $819,400

    $746,000 - $901,000

    $3,317/mo

    Zestimate® history
    Loading
    Loading...

    Owner options

    List your home for rent

    $3,317/mo

    Rent Zestimate®

    Find your next renter with Zillow Rental Manager. Plus, with online applications, you can quickly screen prospective tenants – for free.

    Learn more

    $3,317/mo

    Rent Zestimate®

    Refinance and save

    $5,522/mo

    Est. payment

    Refinancing to a lower rate could help reduce your monthly payments and save thousands over the life of the loan.

    See today's rates

    $5,522/mo

    Est. payment

    Explore your selling options

    Work with a Zillow partner agent

    Leverage their expertise and Zillow's premium Showcase listings to get your home seen by more buyers.

    Get started

    List with your own agent

    Get your home in front of millions of buyers by listing it on Zillow.

    Learn how to do it

    Sell it yourself

    Take full control of how buyers see your home on Zillow by listing For Sale by Owner (FSBO).

    List your home

    What's special

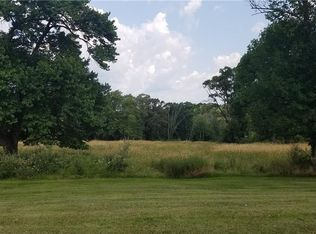
    Rare one level find on desirable Johnnycake Mountain. One level living at its best, with a 25x40 heated barn for workshops, storage, or creative projects. Inside, rich hickory hardwoods flow through a spacious open layout, with durable tile in the bathrooms and laundry room. The large kitchen is functional and charming with custom cabinetry throughout, a huge center island made from repurposed barn board with a gas cooktop, double ovens, abundant storage, and a roomy walk in pantry. Doors open to a large deck overlooking rolling fields and a beautiful backyard. The Great Room is anchored by a stone fireplace, perfect for cozy evenings.

    Zillow last checked:

    Listing updated:

    Listed by:

    Nancy A. Therriault (860)354-4111,

    Coldwell Banker Realty 860-674-0300

    Bought with:

    Rick Conary, RES.0797484

    Berkshire Hathaway NE Prop.

    Source: Smart MLS,MLS#: 24128876MLS Logo

    Facts & features

    Interior

    Bedrooms & bathrooms
    • Bedrooms: 3
    • Bathrooms: 3
    • Full bathrooms: 2
    • 1/2 bathrooms: 1
    Primary bedroom
    • Features: High Ceilings, Full Bath, Walk-In Closet(s), Hardwood Floor
    • Level: Main
    Bedroom
    • Features: High Ceilings, Hardwood Floor
    • Level: Main
    Bedroom
    • Features: High Ceilings, Hardwood Floor
    • Level: Main
    Primary bathroom
    • Features: Granite Counters, Double-Sink, Tile Floor
    • Level: Main
    Bathroom
    • Features: High Ceilings, Granite Counters, Tub w/Shower, Tile Floor
    • Level: Main
    Bathroom
    • Features: Granite Counters, Laundry Hookup, Tile Floor
    • Level: Main
    Great room
    • Features: High Ceilings, Fireplace, Hardwood Floor
    • Level: Main
    Kitchen
    • Features: High Ceilings, Granite Counters, Dining Area, Double-Sink, Kitchen Island, Hardwood Floor
    • Level: Main
    Heating
    • Forced Air, Propane
    Cooling
    • Central Air
    Appliances
    • Included: Cooktop, Gas Range, Oven, Refrigerator, Dishwasher, Disposal, Washer, Dryer, Water Heater
    • Laundry: Main Level
    Features
    • Windows: Thermopane Windows
    • Basement: Full
    • Attic: Walk-up
    • Number of fireplaces: 1
    Interior area
    • Total structure area: 1,861
    • Total interior livable area: 1,861 sqft
    • Finished area above ground: 1,861

    Property

    Parking
    • Parking features: None
    Lot
    • Size: 1.17 Acres
    • Features: Landscaped
    Details
    • Parcel number: 2657008
    • Zoning: R44
    • Other equipment: Generator

    Construction

    Type & style
    • Home type: SingleFamily
    • Architectural style: Contemporary
    • Property subtype: Single Family Residence
    Materials
    • Vinyl Siding
    • Foundation: Concrete Perimeter
    • Roof: Asphalt
    Condition
    • New construction: No
    • Year built: 2021

    Utilities & green energy

    • Sewer: Septic Tank
    • Water: Well
    Green energy
    • Energy efficient items: Windows

    Community & neighborhood

    Community
    • Community features: Health Club, Library
    Location
    • Region: Burlington
    • Subdivision: Johnny Cake

    Price history

    DateEventPrice
    11/7/2025Sold$775,000+10.9%$416/sqft
    Source: Smart MLS #24128876 Report a problem
    10/8/2025Pending sale$699,000$376/sqft
    Source: Smart MLS #24128876 Report a problem
    9/30/2025Listed for sale$699,000+635.8%$376/sqft
    Source: Smart MLS #24128876 Report a problem
    6/1/2020Sold$95,000$51/sqft
    Source: Public Record Report a problem

    Public tax history

    YearProperty taxesTax assessment
    2025$11,317 +2.7%$425,460
    2024$11,019 +18.9%$425,460 +47.8%
    2023$9,266 +34%$287,770 +36%
    2022$6,917 +130%$211,540 +135%
    2021$3,007 +0.3%$90,020
    2020$2,998 +0.9%$90,020
    2019$2,971 +36.7%$90,020 +34.7%
    2018$2,173 +1.6%$66,850
    2017$2,139 +1.3%$66,850
    2016$2,112 $66,850

    Find assessor info on the county website

    Neighborhood: 06013

    Nearby schools

    GreatSchools rating
    Get pre-qualified for a loan
    At Zillow Home Loans, we can pre-qualify you in as little as 5 minutes with no impact to your credit score.

    An equal housing lender. NMLS #10287.

    Sell for more on Zillow
    Get a Zillow Showcase℠ listing at no additional cost and you could sell for .
    $819,400
    2% more
    +$16,388
    With Zillow Showcase(estimated)
    $835,788