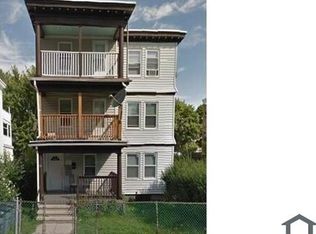
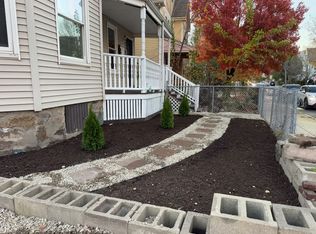
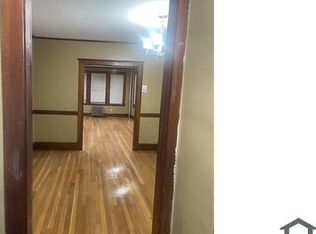
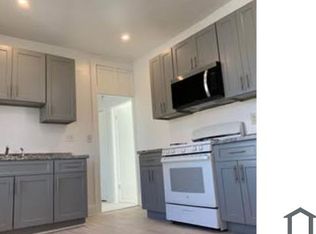
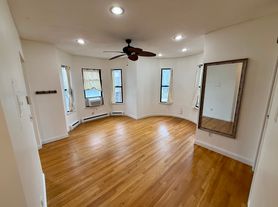
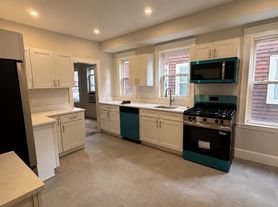
This second-floor unit is located in the great neighborhood of Ashmont/Adams Village (only a 4 minute walk to Ashmont station). The unit features glossy and smooth hardwood floors and the entire unit is painted smoke-ember gray. Each bedroom is spacious and has a closet. The kitchen features dark wood cabinets, black appliances, and granite countertops. The bathroom was refreshed with a new vanity and mirror and regrouting the tile and tub. Laundry facilities are located inside the building. Large fenced in backyard in the rear of the home.
Lease Information
- Lease: 1-year minimum
- Tenant is responsible for gas and electricity
- Owner pays for water, trash removal, and snow removal
Company Information:
388 LLC is a property management company with a team of dedicated property managers and maintenance professionals. We have an online portal for you to pay rent, submit work orders, and communicate with your property managers.
Public Transportation:
-4 minute walk to Ashmont Station
-1 minute walk to Dorchester Ave @ Msgr Lydon Way Bus Station
Surroundings:
-3 minute walk to Maria Market, Tasha Michelle Kloset, Super 99 Cent Plus, Dimitrio's House of Pizza
-4 minute walk to Dorchester Laundromat
-4 minute walk to Ashmont Grill, Tavolo Ristorante, Flames Jamaican, O'Brien's Liquors, and more
388 LLC partners with:
- Arlington Housing Authority
- Attleboro Housing Authority
- Boston Housing Authority
- Braintree Housing Authority
- Brockton Housing Authority
- Brookline Housing Authority
- Cambridge Housing Authority
- Dedham Housing Authority
- FamilyAid Boston / TravelersAid Boston
- Heading Home, Inc.
- Metro Housing Boston
- Needham Housing Authority
- Quincy Housing Authority
Apartment for rent
Apartment
Available now
Shared laundry
What's special
Granite countertopsBlack appliancesLarge fenced in backyard
- 25 days |
- -- |
- -- |
Zillow last checked:
Listing updated:
Learn more about the building:
Travel times

Let’s turn your rent into credit progress
Build credit history with every on-time payment and get credit for the payment you’re already making.
Facts & features
Interior
Bedrooms & bathrooms
- Bedrooms: 3
- Bathrooms: 1
- Full bathrooms: 1
Appliances
- Included: Oven, Range Oven, Refrigerator
- Laundry: Shared
Features
- Flooring: Hardwood
Interior area
- Total interior livable area: 1,163 sqft
Property
Parking
- Details: Contact manager
Features
- Exterior features: Freshly Painted, Granite Countertops, Large Bedrooms, Recently Remodeled, Snow Removal, Water And Sewage
Construction
Type & style
- Home type: Apartment
- Property subtype: Apartment
Utilities & green energy
- Utilities for property: Garbage, Water
Building
Details
- Building name: 23msg
Community & HOA
Location
- Region: Dorchester Center
Financial & listing details
- Lease term: Contact For Details
Nearby apartments for rent


Price history
| Date | Event | Price |
|---|---|---|
| 10/30/2026 | Price change | $3,125+4.2%$3/sqft |
Source: Zillow Rentals Report a problem | ||
| 10/20/2026 | Listed for rent | $3,000-6.3%$3/sqft |
Source: Zillow Rentals Report a problem | ||
| 10/23/2025 | Listing removed | $3,200$3/sqft |
Source: Zillow Rentals Report a problem | ||
| 7/26/2025 | Listed for rent | $3,200$3/sqft |
Source: Zillow Rentals Report a problem | ||