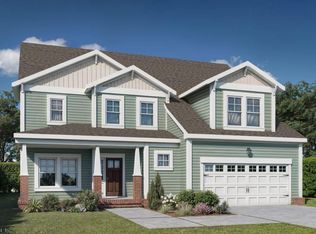
Quick Close - Ready Now! Brand New Ashbee by Wetherington Homes in Greenhaven At Hillpoint. Offering lots of space & gorgeous designer features. Convenient 1st floor owner's bedroom w/oversized closet & spacious ensuite bathroom. Primary bath has ceramic tile shower w/glass door, dual sink vanity, linen closet. Open flr plan - easy flow between great room, kitchen & dining. Deluxe chef's kitchen w/upgraded appliances, double ovens, gas range, soft-close cabinets, big pantry, large dining island. Bonus entertainment loft & 4-bedrooms up; 2 laundry rooms (1-up, 1-dwn); hall bath w/double sinks. Cul-de-sac location. Fenced backyard!
New construction
Price cut: $100 (8/11)
$574,900
23 Mulligan Ln, Suffolk, VA 23434
5beds
2,752sqft
Single Family Residence
Built in 2026
-- sqft lot
$574,200 Zestimate®
$209/sqft
$55/mo HOA
What's special
Bonus entertainment loftFenced backyardCul-de-sac locationBig pantryGas rangeSoft-close cabinetsDouble ovens
- 45 days
- 112
- 14
Zillow last checked:
Listing updated:
Listed by:
Carla Walker,
BHHS RW Towne Realty 757-935-9010,
Breyana Hawks,
BHHS RW Towne Realty
Source: REIN Inc.,MLS#: 10644398
Facts & features
Interior
Bedrooms & bathrooms
- Bedrooms: 5
- Bathrooms: 3
- Full bathrooms: 2
- 1/2 bathrooms: 1
Rooms
- Room types: 1st Floor Primary BR, Attic, Breakfast Area, Loft, PBR with Bath, Utility Room
Primary bedroom
- Level: First
Dining room
- Level: First
Great room
- Level: First
Kitchen
- Level: First
Utility room
- Level: First
Heating
- Electric, Heat Pump W/A, Zoned
Cooling
- Central Air, Heat Pump W/A, Zoned
Appliances
- Included: Dishwasher, Disposal, Microwave, Gas Range, Electric Water Heater
- Laundry: Dryer Hookup, Washer Hookup
Features
- Primary Sink-Double, Walk-In Closet(s), Ceiling Fan(s), Entrance Foyer, Pantry
- Flooring: Carpet, Ceramic Tile, Laminate/LVP, Vinyl
- Attic: Pull Down Stairs
- Has fireplace: No
Interior area
- Total interior livable area: 2,752 sqft
Property
Parking
- Total spaces: 2
- Parking features: Garage Att 2 Car, Driveway, On Street
- Attached garage spaces: 2
- Has uncovered spaces: Yes
Features
- Stories: 2
- Patio & porch: Patio, Porch
- Pool features: None
- Fencing: None
- Waterfront features: Not Waterfront
Lot
- Features: Cul-De-Sac
Details
- Parcel number: 26FS638
- Zoning: RES
Construction
Type & style
- Home type: SingleFamily
- Architectural style: Transitional
- Property subtype: Single Family Residence
Materials
- Brick, Vinyl Siding
- Foundation: Slab
- Roof: Asphalt Shingle
Condition
- New construction: Yes
- Year built: 2026
Details
- Warranty included: Yes
Utilities & green energy
- Sewer: City/County
- Water: City/County
- Utilities for property: Cable Hookup
Green energy
- Energy efficient items: Construction
Community & HOA
Community
- Subdivision: Greenhaven At Hillpoint
HOA
- Has HOA: Yes
- Amenities included: Other
- HOA fee: $55 monthly
Location
- Region: Suffolk
Financial & listing details
- Price per square foot: $209/sqft
- Tax assessed value: $90,000
- Annual tax amount: $6,382
- Date on market: 7/16/2026
Estimated market value
$574,200
$545,000 - $603,000
$3,280/mo
Price history
Price history is unavailable.
Public tax history
| Year | Property taxes | Tax assessment |
|---|---|---|
| 2025 | $963 | $90,000 |
Find assessor info on the county website
Monthly payment
Est. payment
Payment breakdown
Explore the cost of this home by adjusting the details. Changes won't be saved.Climate risks
Neighborhood: 23434
Nearby schools
Schools provided by the listing agent
- Elementary: Hillpoint Elementary
- Middle: King`s Fork Middle
- High: Kings Fork
Source: REIN Inc.. This data may not be complete. We recommend contacting the local school district to confirm school assignments for this home.

Similar homes
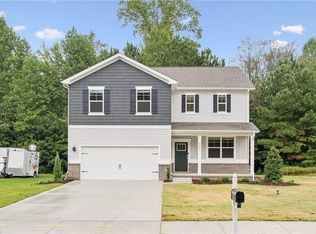
- $538,9905 bd3 ba2.5k sqft3027 Brett Dr, Suffolk, VA 23434New Construction
 REIN Inc.
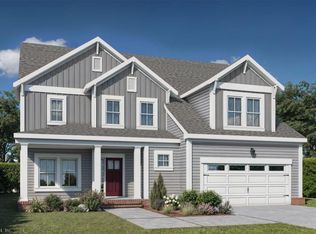
 - $538,9905 bd3 ba2.5k sqft3021 Brett Dr, Suffolk, VA 23434New Construction
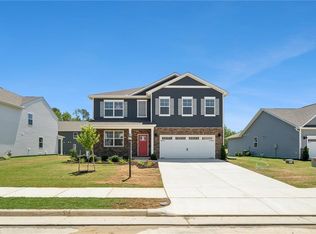 REIN Inc.
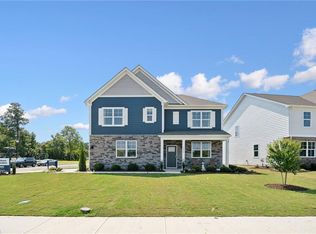
 - $539,9905 bd3 ba2.5k sqft5008 Melanie Ct, Suffolk, VA 23434New Construction
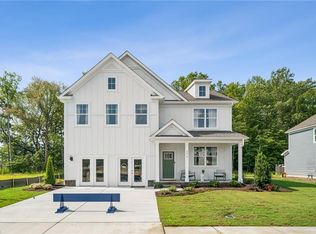 REIN Inc.
 - $659,9005 bd3 ba3.3k sqft993 Pitchkettle Rd, Suffolk, VA 23434New Construction
 MLS ID #10642180, Jessenia Aponte. REIN Inc.
