WARM HOSPITALITY : Lakeville home boast PRIVACY, NO COMMUNITY, AND ROOM FOR EXTENDED FAMILY! A Diamond looking for your personal touches is sweetly nestled on 2 acres of woods with private circular driveway accented by some evergreens, peach and pear trees. The Custom Colonial Contemporary boasts a versatile interior design of Open floor plan Living/Dining, Kitchen Granite counter tops, center island and many pantries, owners primary bedroom with bath on main floor or another on second level plus 2 more bedrooms with bath, large mudroom laundry leading out to covered deck. Four season sun room gives the added entertaining area or can be office or home's lower level has office with abundant storage area, family room and half bath. Heated 2 car garage. The shed has 60 amps, insulated and heated. Easy access to Lake Wallenpaupack and WASD minutes down the road.
Sold for $290,000
$290,000
23 Murphy Dr, Lakeville, PA 18438
4beds
1,596sqft
Single Family Residence
Built in 2002
2.09 Acres Lot
$439,200 Zestimate®
$182/sqft
$2,886 Estimated rent
Home value
$439,200
$400,000 - $483,000
$2,886/mo
Zestimate® history
Owner options
List your home for rent
$2,886/mo
Rent Zestimate®
Find your next renter with Zillow Rental Manager. Plus, with online applications, you can quickly screen prospective tenants – for free.
$2,886/mo
Rent Zestimate®
Refinance and save
$1,875/mo
Est. payment
Refinancing to a lower rate could help reduce your monthly payments and save thousands over the life of the loan.
$1,875/mo
Est. payment
Explore your selling options
Work with a Zillow partner agent
Leverage their expertise and Zillow's premium Showcase listings to get your home seen by more buyers.
Get startedList with your own agent
Get your home in front of millions of buyers by listing it on Zillow.
Learn how to do itSell it yourself
Take full control of how buyers see your home on Zillow by listing For Sale by Owner (FSBO).
List your homeWhat's special
Zillow last checked:
Listing updated:
Listed by:
Debbie Friese, Assoc. Broker 570-470-4716,
Coldwell Banker Lakeview Realtors
Bought with:
Debbie Friese, Assoc. Broker, AB065667
Coldwell Banker Lakeview Realtors
Source: PWAR as distributed by MLS GRID,MLS#: PW241942
Facts & features
Interior
Bedrooms & bathrooms
- Bedrooms: 4
- Bathrooms: 4
- Full bathrooms: 3
- 1/2 bathrooms: 1
Primary bedroom
- Area: 165
- Dimensions: 15 x 11
Bedroom 2
- Description: W/I 8x6 w/pull down attic stairs
- Area: 187
- Dimensions: 17 x 11
Bedroom 3
- Area: 162
- Dimensions: 12 x 13.5
Bedroom 4
- Area: 165.6
- Dimensions: 13.8 x 12
Primary bathroom
- Description: tile floor
- Area: 63
- Dimensions: 7 x 9
Bathroom 2
- Area: 49
- Dimensions: 7 x 7
Bathroom 3
- Area: 35
- Dimensions: 7 x 5
Bathroom 4
- Description: 1/2 bath
- Area: 27
- Dimensions: 6 x 4.5
Other
- Area: 161.5
- Dimensions: 17 x 9.5
Dining room
- Area: 210
- Dimensions: 14 x 15
Family room
- Area: 238
- Dimensions: 17 x 14
Other
- Area: 182.25
- Dimensions: 13.5 x 13.5
Kitchen
- Area: 250.8
- Dimensions: 22 x 11.4
Laundry
- Area: 170.5
- Dimensions: 15.5 x 11
Living room
- Area: 210
- Dimensions: 14 x 15
Office
- Area: 165
- Dimensions: 15 x 11
Other
- Description: + 6x8 mechanical alcove
- Area: 528
- Dimensions: 22 x 24
Heating
- Hot Water, Steam
Cooling
- Ceiling Fan(s)
Appliances
- Included: Dishwasher, Stainless Steel Appliance(s), Refrigerator, Microwave, Gas Range
- Laundry: Inside, Outside, Laundry Room
Features
- Breakfast Bar, Vaulted Ceiling(s), Walk-In Closet(s), Storage, Open Floorplan, Kitchen Island, Granite Counters, Entrance Foyer, Drywall, Ceiling Fan(s), Cathedral Ceiling(s), Built-in Features
- Flooring: Tile, Wood
- Doors: Storm Door(s)
- Basement: Exterior Entry,Storage Space,Heated,Full,Finished
- Attic: Pull Down Stairs
- Number of fireplaces: 1
- Fireplace features: Living Room
Interior area
- Total structure area: 1,765
- Total interior livable area: 1,596 sqft
- Finished area above ground: 1,765
- Finished area below ground: 544
Property
Parking
- Total spaces: 2
- Parking features: Circular Driveway, Storage, Workshop in Garage, Private, Heated Garage, Parking Pad, Off Street, Inside Entrance, Driveway
- Garage spaces: 2
- Has uncovered spaces: Yes
Features
- Levels: Two
- Stories: 2
- Entry location: front door
- Patio & porch: Covered, Side Porch, Porch, Front Porch
- Exterior features: Smart Lock(s)
- Has view: Yes
- View description: Forest, Trees/Woods
- Body of water: None
Lot
- Size: 2.09 Acres
- Features: Back Yard, Level, Private, Cul-De-Sac, Front Yard, Cleared
Details
- Additional structures: Shed(s)
- Parcel number: 19000670009
- Zoning: Residential
- Zoning description: Residential
Construction
Type & style
- Home type: SingleFamily
- Architectural style: Colonial,Contemporary
- Property subtype: Single Family Residence
Materials
- Fiber Cement
- Roof: Asphalt
Condition
- New construction: No
- Year built: 2002
Utilities & green energy
- Water: Well
- Utilities for property: Cable Available, Phone Available, Electricity Available
Community & HOA
Community
- Subdivision: None
HOA
- Has HOA: No
Location
- Region: Lakeville
Financial & listing details
- Price per square foot: $182/sqft
- Tax assessed value: $376,300
- Annual tax amount: $5,232
- Date on market: 7/1/2024
- Cumulative days on market: 3 days
- Listing terms: Cash,Conventional
- Electric utility on property: Yes
- Road surface type: Gravel
Price history
| Date | Event | Price |
|---|---|---|
| 8/12/2024 | Sold | $290,000-27.3%$182/sqft |
Source:  PWAR as distributed by MLS GRID #PW241942 Report a problem PWAR as distributed by MLS GRID #PW241942 Report a problem | ||
| 7/1/2024 | Pending sale | $399,000$250/sqft |
Source: PWAR as distributed by MLS GRID #PW241942 Report a problem | ||
| 7/1/2024 | Listed for sale | $399,000+47.8%$250/sqft |
Source: PWAR as distributed by MLS GRID #PW241942 Report a problem | ||
| 6/28/2011 | Sold | $270,000$169/sqft |
Source: Public Record Report a problem | ||
Public tax history
| Year | Property taxes | Tax assessment |
|---|---|---|
| 2025 | $5,389 +3% | $376,300 |
| 2024 | $5,232 | $376,300 |
| 2023 | $5,232 +1.3% | $376,300 +58% |
| 2022 | $5,164 +1.8% | $238,200 |
| 2021 | $5,072 +3.9% | $238,200 |
| 2020 | $4,880 +5.4% | $238,200 |
| 2019 | $4,628 -0.5% | $238,200 |
| 2018 | $4,652 +327% | $238,200 |
| 2017 | $1,089 -65.1% | $238,200 |
| 2016 | $3,119 | $238,200 +0.1% |
| 2014 | $3,119 | $237,900 |
| 2013 | -- | $237,900 +6% |
| 2012 | -- | $224,500 |
| 2011 | -- | $224,500 |
| 2010 | -- | $224,500 +0.5% |
| 2007 | -- | $223,300 |
Find assessor info on the county website
Neighborhood: 18438
Nearby homes
- $380,1003 bd2 ba1.3k sqft67 Tennis Club Cir, Lakeville, PA 18438Off Market
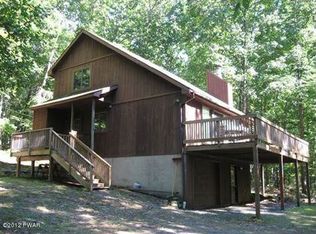
- $412,8004 bd2 ba2.4k sqft17 Murphy Dr, Lakeville, PA 18438Off Market
- $457,3003 bd1 ba1.7k sqft71 Tennis Club Cir, Lakeville, PA 18438Off Market
- $487,8003 bd2 ba1.8k sqft57 Tennis Club Cir, Lakeville, PA 18438Off Market
- $503,2004 bd3 ba2.7k sqft70 Tennis Club Cir, Lakeville, PA 18438Off Market
- $440,3001.92 Acres75 Tennis Club Cir, Lakeville, PA 18438Off Market
- $--1.92 Acres75 Tennis Club, Lakeville, PA 18438Off Market
- $495,0003 bd2 ba2.6k sqft46 Tennis Club Cir, Lakeville, PA 18438Sold
Nearby schools
GreatSchools rating
- 5/10Wallenpaupack North Intrmd SchoolGrades: 3-5Distance: 2.5 mi
- 6/10Wallenpaupack Area Middle SchoolGrades: 6-8Distance: 2.4 mi
- 7/10Wallenpaupack Area High SchoolGrades: 9-12Distance: 2.1 mi


Get pre-qualified for a loan
At Zillow Home Loans, we can pre-qualify you in as little as 5 minutes with no impact to your credit score.An equal housing lender. NMLS #10287.
Sell for more on Zillow
Get a Zillow Showcase℠ listing at no additional cost and you could sell for .
$439,200
2% more
+$8,784
With Zillow Showcase(estimated)
$447,984
- Pennsylvania
- Wayne County
- Lakeville
- 18438
- 23 Murphy Dr
Nearby cities
Nearby zip codes
Other Lakeville Topics
