Skip main navigation
Closed
  • $440,000

    23 Musket Ln, Pittsford, NY 14534

    4beds
    2,058sqft
    Single Family Residence
    Built in 1964
    0.41 Acres Lot
    $441,600 Zestimate®
    $214/sqft
    $3,611 Estimated rent

    Home value

    $441,600

    $420,000 - $464,000

    $3,611/mo

    Zestimate® history
    Loading
    Loading...

    Owner options

    List your home for rent

    $3,611/mo

    Rent Zestimate®

    Find your next renter with Zillow Rental Manager. Plus, with online applications, you can quickly screen prospective tenants – for free.

    Learn more

    $3,611/mo

    Rent Zestimate®

    Refinance and save

    $3,418/mo

    Est. payment

    Refinancing to a lower rate could help reduce your monthly payments and save thousands over the life of the loan.

    See today's rates

    $3,418/mo

    Est. payment

    Explore your selling options

    Work with a Zillow partner agent

    Leverage their expertise and Zillow's premium Showcase listings to get your home seen by more buyers.

    Get started

    List with your own agent

    Get your home in front of millions of buyers by listing it on Zillow.

    Learn how to do it

    Sell it yourself

    Take full control of how buyers see your home on Zillow by listing For Sale by Owner (FSBO).

    List your home

    What's special

    Cozy wood-burning fireplaceNewer refrigerator washer dryerCustom built-insEpoxy-coated garage floorGarage door openersMulti-zone programmable thermostatsExpansive family room
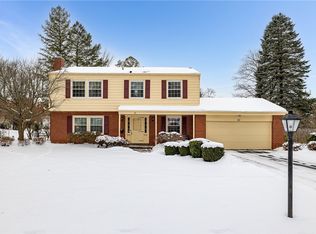
    Location, space, and updates! Welcome to one of Pittsford's most sought-after neighborhoods! This beautifully maintained 4-bedroom, 2.5-bath home offers over 2,000 square feet of comfortable living space with a very flexible floor plan. The heart of the home is the spacious open-concept kitchen, dining and living area, creating the perfect setting for entertaining, family gatherings, and everyday living. The custom kitchen features granite countertops, a center island with breakfast bar, abundant cabinetry with pull-out shelving, pantry storage, and overlooks the main living spaces so everyone stays connected. Need even more room? Just a few steps down, you'll find an expansive family room featuring a cozy wood-burning fireplace, custom built-ins, brand-new carpeting (2026), and a new Andersen sliding glass door leading to the spacious Trex deck—perfect for summer barbecues, morning coffee, or relaxing evenings in the backyard. The finished basement provides additional flexible living space ideal for a recreation room, home office, workout area, or playroom, and includes a separate locked storage room for seasonal décor, hobbies, or valuables. Throughout the home you'll appreciate refinished hardwood floors, beautifully updated bathrooms, Mitsubishi ductless heating and cooling, a high-efficiency furnace with condensing boiler, multi-zone programmable thermostats, newer windows, LED basement lighting, newer refrigerator, washer, dryer, garage door openers, garbage disposal, an epoxy-coated garage floor, and a painted shed for additional storage. Enjoy a peaceful, tree-lined setting just minutes from everything Pittsford has to offer. Walk to Park Road School and Powder Mills Park, and enjoy quick access to Pittsford Village, Bushnell's Basin, Eastview Mall, restaurants, shopping, and the expressway. Delayed negotiations Tuesday, July 21st at 12:00 PM.

    Zillow last checked:

    Listing updated:

    Listed by:

    James Archetko 585-766-3479,

    Hallmark Realty Partners,

    Rebecca J. Ayers 585-313-5657,

    Hallmark Realty Partners

    Bought with:

    Donna Ryder-Sharp, 40RY1134713

    Berkshire Hathaway HS Zambito

    Source: NYSAMLSs,MLS#: R1698745MLS LogoOriginating MLS: Rochester

    Facts & features

    Interior

    Bedrooms & bathrooms
    • Bedrooms: 4
    • Bathrooms: 3
    • Full bathrooms: 2
    • 1/2 bathrooms: 1
    • Main level bathrooms: 1
    Heating
    • Ductless, Gas, Zoned, Baseboard, Hot Water
    Cooling
    • Ductless, Zoned, Window Unit(s)
    Appliances
    • Included: Dryer, Dishwasher, Exhaust Fan, Disposal, Gas Oven, Gas Range, Gas Water Heater, Refrigerator, Range Hood, Washer
    • Laundry: In Basement
    Features
    • Ceiling Fan(s), Entrance Foyer, Eat-in Kitchen, Separate/Formal Living Room, Great Room, Kitchen Island, Pantry, Sliding Glass Door(s), Bath in Primary Bedroom, Programmable Thermostat
    • Flooring: Carpet, Ceramic Tile, Hardwood, Varies
    • Doors: Sliding Doors
    • Basement: Finished,Partial
    • Number of fireplaces: 1
    Interior area
    • Total structure area: 2,058
    • Total interior livable area: 2,058 sqft

    Property

    Parking
    • Total spaces: 2
    • Parking features: Attached, Garage, Driveway, Garage Door Opener
    • Attached garage spaces: 2
    Features
    • Levels: Two
    • Stories: 2
    • Patio & porch: Deck
    • Exterior features: Blacktop Driveway, Deck, Fence
    • Fencing: Partial
    Lot
    • Size: 0.41 Acres
    • Dimensions: 113 x 173
    • Features: Rectangular, Rectangular Lot, Residential Lot
    Details
    • Additional structures: Shed(s), Storage
    • Parcel number: 2646891782000002077000
    • Special conditions: Standard

    Construction

    Type & style
    • Home type: SingleFamily
    • Architectural style: Split Level
    • Property subtype: Single Family Residence
    Materials
    • Aluminum Siding, Brick, Copper Plumbing
    • Foundation: Block
    • Roof: Asphalt,Shingle
    Condition
    • Resale
    • Year built: 1964

    Utilities & green energy

    • Electric: Circuit Breakers
    • Sewer: Connected
    • Water: Connected, Public
    • Utilities for property: High Speed Internet Available, Sewer Connected, Water Connected
    Green energy
    • Energy efficient items: HVAC

    Community & HOA

    Location
    • Region: Pittsford

    Financial & listing details

    • Price per square foot: $214/sqft
    • Tax assessed value: $200,200
    • Annual tax amount: $8,885
    • Date on market: 7/15/2026
    • Cumulative days on market: 6 days
    • Listing terms: Cash,Conventional,FHA,VA Loan

    Price history

    DateEventPrice
    8/25/2026Sold$440,000+10%$214/sqft
    Source: NYSAMLSs #R1698745 Report a problem
    7/24/2026Pending sale$399,900$194/sqft
    Source: NYSAMLSs #R1698745 Report a problem
    7/15/2026Listed for sale$399,900+66.7%$194/sqft
    Source: NYSAMLSs #R1698745 Report a problem
    3/21/2019Sold$239,900$117/sqft
    Source: NYSAMLSs #R1171428 Report a problem
    2/15/2019Pending sale$239,900$117/sqft
    Source: Howard Hanna - Pittsford - Main Street #R1171428 Report a problem
    2/9/2019Listed for sale$239,900$117/sqft
    Source: Howard Hanna #R1171428 Report a problem

    Public tax history

    YearProperty taxesTax assessment
    2025-- $200,200
    2024-- $200,200
    2023-- $200,200
    2022-- $200,200
    2021-- $200,200
    2020-- $200,200
    2018-- $200,200 +8%
    2017$4,269 $185,400
    2016-- $185,400
    2015-- $185,400
    2014-- $185,400
    2013-- $185,400
    2012-- $185,400
    2011-- $185,400
    2010-- $185,400 +5.5%
    2009-- $175,700
    2007-- $175,700
    2006-- $175,700 +5%
    2005-- $167,300
    2004-- $167,300 +19.8%
    2003-- $139,700
    2002-- $139,700 +7.7%
    2001-- $129,700
    2000-- $129,700
    Find assessor info on the county website

    Neighborhood: 14534

    Nearby schools

    GreatSchools rating
    Schools provided by the listing agent
    • District: Pittsford

    Source: NYSAMLSs. This data may not be complete. We recommend contacting the local school district to confirm school assignments for this home.

    Sell for more on Zillow
    Get a Zillow Showcase℠ listing at no additional cost and you could sell for .
    $441,600
    2% more
    +$8,832
    With Zillow Showcase(estimated)
    $450,432
    Sell for more on Zillow
    Get a Zillow Showcase℠ listing at no additional cost and you could sell for .
    $441,600
    2% more
    +$8,832
    With Zillow Showcase(estimated)
    $450,432