Welcome to 23 North Douglas, an updated four-bedroom, one-and-a-half-bath home with extensive improvements already completed. The interior features luxury vinyl plank flooring, recently renovated full and half bathrooms, new LED flush-mount lighting, new outlets throughout, and brand new interior and exterior doors. The refreshed kitchen includes repaired and painted cabinetry, new countertops, sink, faucet, and dishwasher.
Major mechanical and infrastructure updates provide peace of mind, including a high-efficiency furnace, complete central A/C replacement with new coil and condenser, new exterior electrical disconnect, updated service wiring, new main electrical panel, and a recently installed subpanel in the detached garage. Additional improvements include PVC drain lines, PEX water supply lines, seven brand new energy-efficient vinyl windows, and a roof replaced within the last five years.
Outside, enjoy the large covered rear porch with a freshly painted deck overlooking the fully fenced backyard. A newer wood 6 foot privacy fence and gate provide convenient access to the alley. The detached two-car garage has been updated with brand new siding, a new garage door, new garage door openers, and upgraded electrical service. This move-in-ready home combines modern updates, major system improvements, and practical features that make it an outstanding value.
Accepting backups
$169,900
23 N Douglas Ave, Springfield, OH 45503
4beds
1,440sqft
Single Family Residence
Built in 1925
5,710 Square Feet Lot
$-- Zestimate®
$118/sqft
$-- HOA
What's special
Updated four-bedroomNew led flush-mount lightingRefreshed kitchenRepaired and painted cabinetryFully fenced backyardLuxury vinyl plank flooring
- 43 days
- 71
- 1
Zillow last checked:
Listing updated:
Listed by:
Arthur Solomon (937)322-0352,
Coldwell Banker Heritage
Source: DABR MLS,MLS#: 965894 Originating MLS: Dayton Area Board of REALTORS
Originating MLS: Dayton Area Board of REALTORSFacts & features
Interior
Bedrooms & bathrooms
- Bedrooms: 4
- Bathrooms: 2
- Full bathrooms: 2
- Main level bathrooms: 1
Bedroom
- Level: Main
- Dimensions: 13 x 12
Bedroom
- Level: Second
- Dimensions: 14 x 9
Bedroom
- Level: Main
- Dimensions: 11 x 10
Bedroom
- Level: Main
- Dimensions: 11 x 9
Dining room
- Level: Main
- Dimensions: 13 x 10
Kitchen
- Level: Main
- Dimensions: 17 x 7
Living room
- Level: Main
- Dimensions: 20 x 12
Heating
- Forced Air, Natural Gas
Cooling
- Central Air
Features
- Basement: Unfinished
Interior area
- Total structure area: 1,440
- Total interior livable area: 1,440 sqft
Property
Parking
- Total spaces: 2
- Parking features: Detached, Garage, Two Car Garage
- Garage spaces: 2
Features
- Levels: Two
- Stories: 2
Lot
- Size: 5,710 Square Feet
Details
- Parcel number: 3400700023306031
- Zoning: Residential
- Zoning description: Residential
Construction
Type & style
- Home type: SingleFamily
- Property subtype: Single Family Residence
Materials
- Vinyl Siding
Condition
- Year built: 1925
Community & HOA
Community
- Subdivision: St Rounds
HOA
- Has HOA: No
Location
- Region: Springfield
Financial & listing details
- Price per square foot: $118/sqft
- Tax assessed value: $124,750
- Annual tax amount: $1,943
- Date on market: 8/5/2026
Estimated market value
Not available
Estimated sales range
Not available
$1,597/mo
Price history
| Date | Event | Price |
|---|---|---|
| 8/5/2026 | Pending sale | $169,900$118/sqft |
Source:  Columbus and Central Ohio Regional MLS #226029567 Report a problem Columbus and Central Ohio Regional MLS #226029567 Report a problem | ||
| 8/5/2026 | Listed for sale | $169,900+645.2%$118/sqft |
Source:  DABR MLS #965894 Report a problem DABR MLS #965894 Report a problem | ||
| 6/10/2026 | Sold | $22,800-66.7%$16/sqft |
Source: Public Record Report a problem | ||
| 7/29/2019 | Sold | $68,500-8.1%$48/sqft |
Source:  WRIST #428355 Report a problem WRIST #428355 Report a problem | ||
| 7/10/2019 | Pending sale | $74,500$52/sqft |
Source: Link-Hellmuth #428355 Report a problem | ||
| 7/1/2019 | Price change | $74,500-6.8%$52/sqft |
Source: Link-Hellmuth #428355 Report a problem | ||
| 6/18/2019 | Listed for sale | $79,900+128.3%$55/sqft |
Source: Link-Hellmuth #428355 Report a problem | ||
| 2/22/2019 | Sold | $35,000+3.5%$24/sqft |
Source: WRIST #424471 Report a problem | ||
| 1/24/2019 | Pending sale | $33,820$23/sqft |
Source: Roost Real Estate Co. #424471 Report a problem | ||
| 1/22/2019 | Price change | $33,820-10.1%$23/sqft |
Source: Roost Real Estate Co. #424471 Report a problem | ||
| 1/7/2019 | Listed for sale | $37,620+61.2%$26/sqft |
Source: Roost Real Estate Co. #424471 Report a problem | ||
| 10/23/2018 | Sold | $23,334-63.5%$16/sqft |
Source: Public Record Report a problem | ||
| 1/4/2005 | Sold | $64,000-5.7%$44/sqft |
Source: Public Record Report a problem | ||
| 4/7/2000 | Sold | $67,900$47/sqft |
Source: Public Record Report a problem | ||
Public tax history
| Year | Property taxes | Tax assessment |
|---|---|---|
| 2025 | $1,943 +22.2% | $43,660 +39.2% |
| 2024 | $1,590 +2.6% | $31,370 |
| 2023 | $1,550 -2.4% | $31,370 |
| 2022 | $1,587 +17.5% | $31,370 +27.6% |
| 2021 | $1,351 -0.2% | $24,590 |
| 2020 | $1,354 -0.2% | $24,590 |
| 2019 | $1,358 +122.4% | $24,590 +12.6% |
| 2018 | $610 | $21,830 -14.7% |
| 2017 | $610 -50% | $25,603 |
| 2016 | $1,222 -10.7% | $25,603 +11.2% |
| 2015 | $1,367 | $23,020 |
| 2014 | $1,367 +1.5% | $23,020 |
| 2013 | $1,347 +6.9% | $23,020 -1.5% |
| 2012 | $1,261 -2% | $23,360 |
| 2011 | $1,286 +4.7% | $23,360 |
| 2010 | $1,229 +3.5% | $23,360 -12% |
| 2009 | $1,188 -7.1% | $26,541 |
| 2008 | $1,278 +1.3% | $26,541 |
| 2007 | $1,261 -5.4% | $26,541 +1.6% |
| 2006 | $1,333 +135.5% | $26,124 |
| 2005 | $566 -72% | $26,124 +0% |
| 2004 | $2,024 +11% | $26,120 +13% |
| 2003 | $1,823 -0.2% | $23,120 |
| 2002 | $1,826 +18% | $23,120 +16.6% |
| 2000 | $1,548 | $19,820 |
Find assessor info on the county website
Monthly payment
Est. payment
Payment breakdown
Explore the cost of this home by adjusting the details. Changes won't be saved.Climate risks
Neighborhood: 45503
Nearby schools
Schools provided by the listing agent
- District: Springfield
Source: DABR MLS. This data may not be complete. We recommend contacting the local school district to confirm school assignments for this home.

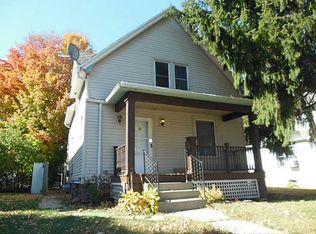
Similar homes
- $169,9004 bd3 ba1.3k sqft1075 Kenton St, Springfield, OH 45505For Sale
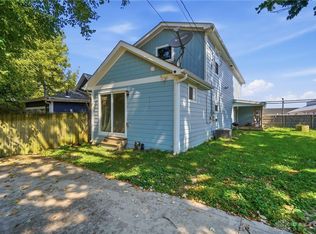
 MLS ID #967847, Tamara Comer, Coldwell Banker Heritage. DABR MLS
 - $167,0002 bd2 ba1.1k sqft308 Ridge Rd, Springfield, OH 45503For Sale
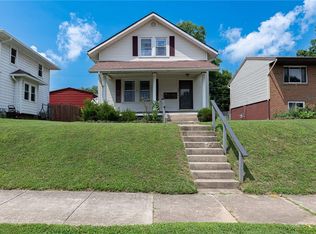 MLS ID #964995, Robin Y Banas, Irongate Inc.. DABR MLS
 - $159,0003 bd1 ba1.4k sqft32 S Florence St, Springfield, OH 45505For Sale
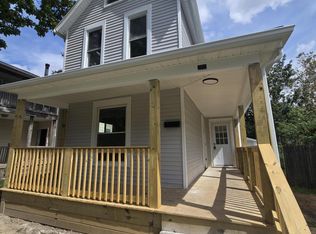
 MLS ID #1048398, KD Nave, Glasshouse Realty Group. WRIST
 - $188,9004 bd2 ba1.7k sqft1309-1311 W Cedarview Dr, Springfield, OH 45503For Sale
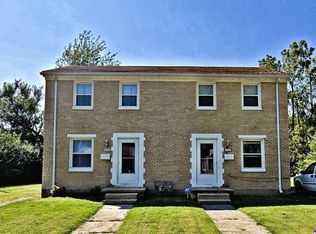 MLS ID #1048352, Linda M. Schutte, Key Realty. WRIST
 - $169,9003 bd1 ba1k sqft1309 Kenwood Ave, Springfield, OH 45505For SaleMLS ID #967830, Arthur Solomon, Coldwell Banker Heritage. DABR MLS
- $154,9003 bd1 ba1.2k sqft1587 Charles St, Springfield, OH 45505For SaleMLS ID #965972, Justen Fain, Coldwell Banker Heritage. DABR MLS
- $174,9993 bd2 ba856 sqft1015 Hillcrest Ave, Springfield, OH 45504For SaleMLS ID #968105, Arthur Solomon, Coldwell Banker Heritage. DABR MLS
- $175,0002 bd2 ba1k sqft2715 Red Coach Dr, Springfield, OH 45503For SaleMLS ID #1047638, Sheila Henry, Coldwell Banker Heritage. WRIST
- $188,0004 bd3 ba1.6k sqft110 E 1st St, Springfield, OH 45504For SaleMLS ID #960289, Tamara Comer, Coldwell Banker Heritage. DABR MLS
- $165,0003 bd1 ba1k sqft1835 Sweetbriar Ln, Springfield, OH 45505For SaleMLS ID #954777, Arthur Solomon, Coldwell Banker Heritage. DABR MLS
- $219,9003 bd2 ba1.2k sqft39 Oaksmere Rd, Springfield, OH 45503For SaleMLS ID #966532, Maurice Carpenter, Gallery Homes Real Estate, LLC. DABR MLS
- $199,9003 bd1 ba1.2k sqft1224 Glenmore Dr, Springfield, OH 45503For SaleMLS ID #1045212, Tamara Comer, Coldwell Banker Heritage. WRIST
- $149,5003 bd2 ba1.1k sqft1120 Innisfallen Ave, Springfield, OH 45506For SaleMLS ID #963444, Arthur Solomon, Coldwell Banker Heritage. DABR MLS
- $110,0003 bd1 ba720 sqft2629 Berger Ave, Springfield, OH 45503For SaleMLS ID #968507, Jenny Craven, eXp Realty. DABR MLS
- $143,9003 bd2 ba1.1k sqft501 N Yellow Springs St, Springfield, OH 45504For SaleMLS ID #964226, Jeff Horne, Coldwell Banker Heritage. DABR MLS
- $144,9002 bd2 ba1.4k sqft2512 Red Coach Dr, Springfield, OH 45503For SaleMLS ID #968765, Timothy P Steveley, Irongate Inc.. DABR MLS
- $140,0003 bd2 ba1.7k sqft1419 Mound St, Springfield, OH 45505For SaleMLS ID #1048188, Cecilia Hill, Coldwell Banker Heritage. WRIST
- $213,0003 bd1 ba1.1k sqft1115 Beacon St, Springfield, OH 45505For SaleMLS ID #966674, Penny Cantrell, Keller Williams Home Town Rlty. DABR MLS
- $150,0001 bd1 ba1k sqft115 S Burnett Rd, Springfield, OH 45505For SaleMLS ID #952098, Robert Gray, Howard Hanna Real Estate Serv. DABR MLS
