Skip main navigation
Sold
  • Listed by: BHHS Jessup Real Estate • Peggy Lord
    Bought with: Real Broker LLC
    $625,000

    23 N Garfield Avenue, Wenatchee, WA 98801

    5beds
    2,232sqft
    Single Family Residence
    Built in 1930
    6,534 Square Feet Lot
    $625,600 Zestimate®
    $280/sqft
    $2,927 Estimated rent

    Home value

    $625,600

    $594,000 - $657,000

    $2,927/mo

    Zestimate® history
    Loading
    Loading...

    Owner options

    List your home for rent

    $2,927/mo

    Rent Zestimate®

    Find your next renter with Zillow Rental Manager. Plus, with online applications, you can quickly screen prospective tenants – for free.

    Learn more

    $2,927/mo

    Rent Zestimate®

    Refinance and save

    $3,687/mo

    Est. payment

    Refinancing to a lower rate could help reduce your monthly payments and save thousands over the life of the loan.

    See today's rates

    $3,687/mo

    Est. payment

    Explore your selling options

    Work with a Zillow partner agent

    Leverage their expertise and Zillow's premium Showcase listings to get your home seen by more buyers.

    Get started

    List with your own agent

    Get your home in front of millions of buyers by listing it on Zillow.

    Learn how to do it

    Sell it yourself

    Take full control of how buyers see your home on Zillow by listing For Sale by Owner (FSBO).

    List your home

    What's special

    Thoughtfully renovated interiorModernized kitchenSpace-saving barn doorsNewer hvac systemSignature exterior aestheticLevel fully fenced backyardStainless steel appliances
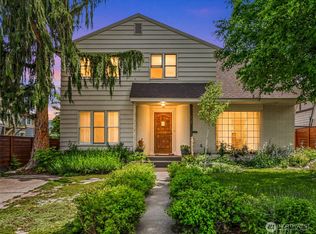
    This classic Tudor-style home perfectly blends historic architectural charm with the sleek, modern updates you want! From the signature exterior aesthetic to the thoughtfully renovated interior, every detail has been curated for comfort and style. The heart of the home features a modernized kitchen equipped with elegant granite countertops and stainless steel appliances. Throughout the house, you'll find space-saving barn doors that add a touch of rustic-modern flair while maximizing the floor plan's efficiency. Both bathrooms have been fully refreshed with updated tile work, offering a clean, contemporary feel. Enjoy year-round climate control with Newer HVAC system & Brand new mini-split units installed upstairs, ensuring personalized temperature zones and maximum efficiency for the upper bedrooms. You will love the timeless, classic fireplace which adds warmth & ambiance in your main living room. The level, fully fenced backyard serves as a private oasis, featuring a charming patio perfect for outdoor dining or morning coffee. You'll also love the support for a swing or hammock AND the dedicated dog run, providing a secure space for pets. A detached two-car garage situated conveniently on the alley, offers ample parking and additional storage away from the main street view. This home offers the rare opportunity to own a character-filled Tudor that is truly move-in ready. Schedule a showing today!

    Zillow last checked:

    Listing updated:

    Offers reviewed: May 19
    Listed by:

    Peggy Lord,

    BHHS Jessup Real Estate

    Bought with:

    Lisa Boyle, 23035936

    Real Broker LLC

    Source: NWMLS as distributed by MLS GRID,MLS#: 2521506MLS Logo

    Facts & features

    Interior

    Bedrooms & bathrooms
    • Bedrooms: 5
    • Bathrooms: 2
    • Full bathrooms: 1
    • 3/4 bathrooms: 1
    • Main level bathrooms: 1
    • Main level bedrooms: 2
    Bedroom
    • Level: Second
    Bedroom
    • Level: Second
    Bedroom
    • Level: Lower
    Bedroom
    • Level: Main
    Bedroom
    • Level: Main
    Bathroom full
    • Level: Main
    Bathroom three quarter
    • Level: Lower
    Dining room
    • Level: Main
    Entry hall
    • Level: Main
    Kitchen without eating space
    • Level: Main
    Living room
    • Level: Main
    Utility room
    • Level: Lower
    Heating
    • Forced Air, Heat Pump, Electric, Wood
    Cooling
    • Ductless, Forced Air, Heat Pump
    Appliances
    • Included: Dishwasher, Refrigerator, Stove(s)/Range(s), Dishwasher(s), Refrigerator(s), Water Heater: Electric, Water Heater Location: Basement
    Features
    • Dining Room
    • Flooring: Ceramic Tile, Hardwood, Vinyl Plank, Carpet
    • Windows: Dbl Pane/Storm Window
    • Basement: Finished
    • Has fireplace: No
    • Fireplace features: Wood Burning
    Interior area
    • Total structure area: 2,232
    • Total interior livable area: 2,232 sqft

    Property

    Parking
    • Total spaces: 5
    • Parking features: Detached Garage, Off Street, RV Parking
    • Has garage: Yes
    • Covered spaces: 2
    • Uncovered spaces: 3
    Features
    • Levels: Two
    • Stories: 2
    • Entry location: Main
    • Patio & porch: Dbl Pane/Storm Window, Dining Room, Walk-In Closet(s), Water Heater
    • Has view: Yes
    • View description: Territorial
    Lot
    • Size: 6,534 Square Feet
    • Features: Curbs, Paved, Sidewalk, Dog Run, Fenced-Partially, Patio, RV Parking, Sprinkler System
    • Topography: Level
    • Residential vegetation: Garden Space
    Details
    • Parcel number: 222003755095
    • Zoning: RL
    • Zoning description: Jurisdiction: City
    • Special conditions: Standard

    Construction

    Type & style
    • Home type: SingleFamily
    • Architectural style: Tudor,2 Stories w/Bsmnt
    • Property subtype: Single Family Residence
    Materials
    • Wood Siding, Wood Products
    • Foundation: Poured Concrete
    • Roof: Composition
    Condition
    • Very Good
    • Year built: 1930
    • Major remodel year: 1930

    Utilities & green energy

    • Electric: Company: Chelan County PUD
    • Sewer: Sewer Connected, Company: City of Wenatchee Sewer
    • Water: Public, Company: City of Wenatchee Water
    • Utilities for property: Localtel

    Community & HOA

    Community
    • Subdivision: Wenatchee
    Location
    • Region: Wenatchee

    Financial & listing details

    • Price per square foot: $280/sqft
    • Tax assessed value: $430,792
    • Annual tax amount: $3,474
    • Offers reviewed: 05/19/2026
    • Date on market: 7/1/2026
    • Cumulative days on market: 7 days
    • Listing terms: Conventional,FHA,VA Loan
    • Inclusions: Dishwasher(s), Refrigerator(s), Stove(s)/Range(s)

    Price history

    DateEventPrice
    7/8/2026Sold$625,000$280/sqft
    Source: NWMLS as distributed by MLS GRID #2521506 Report a problem
    5/21/2026Pending sale$625,000$280/sqft
    Source: NWMLS as distributed by MLS GRID #2521506 Report a problem
    5/14/2026Listed for sale$625,000+35.9%$280/sqft
    Source: NWMLS as distributed by MLS GRID #2521506 Report a problem
    4/29/2022Sold$460,000+36.5%$206/sqft
    Source: NWMLS as distributed by MLS GRID #1926390 Report a problem
    10/19/2020Sold$337,000+7%$151/sqft
    Source: NWMLS as distributed by MLS GRID #1664085 Report a problem
    9/21/2020Pending sale$315,000$141/sqft
    Source: Windermere Real Estate/NCW #1664085 Report a problem
    9/16/2020Listed for sale$315,000+40%$141/sqft
    Source: Windermere Real Estate/NCW #1664085 Report a problem
    9/26/2017Sold$225,000+7.2%$101/sqft
    Source: NWMLS as distributed by MLS GRID #1171607 Report a problem
    8/8/2017Pending sale$209,900$94/sqft
    Source: Windermere Real Estate/NCW #1171607 Report a problem
    8/2/2017Listed for sale$209,900$94/sqft
    Source: Windermere Real Estate/NCW #713777 Report a problem

    Public tax history

    YearProperty taxesTax assessment
    2024$3,666 +22.2%$430,792 +21%
    2023$3,001 -1.4%$356,071 +3.8%
    2022$3,045 +3.7%$343,060 +14.6%
    2021$2,937 +7.7%$299,431 +15.4%
    2020$2,727 +39.2%$259,481 +29.9%
    2018$1,958 -2.8%$199,695 +18.7%
    2017$2,016 +33.2%$168,289 -0.5%
    2016$1,513 $169,084 +28.7%
    2015$1,513 $131,415 +3.3%
    2013$1,513 $127,159 -1.8%
    2012-- $129,541 -6.1%
    2011$1,420 +1.2%$137,995 -1.9%
    2010$1,404 $140,614 +4.3%
    2008-- $134,806
    2007-- $134,806
    2006-- $134,806
    Find assessor info on the county website

    Neighborhood: 98801

    Nearby schools

    GreatSchools rating
    Schools provided by the listing agent
    • Middle: Orchard Mid
    • High: Wenatchee High

    Source: NWMLS as distributed by MLS GRID. This data may not be complete. We recommend contacting the local school district to confirm school assignments for this home.

    Get pre-qualified for a loan
    At Zillow Home Loans, we can pre-qualify you in as little as 5 minutes with no impact to your credit score.

    An equal housing lender. NMLS #10287.