Absolutely stunning rehabbed luxury ranch, which backs up to "hole 2" and a lake in the Blackberry Oaks Golf Course!! Cathedral ceilings, multiple skylights, and grand master bedroom suite, with huge, en-suite double vanity bath, with separate shower, separate toilet, and beautiful soaking tub! The kitchen is all new, solid maple cabinets, quartz countertops, 2 sinks, 1 of which is a vegetable prep sink in the long island, a pot filler, all new appliances, backsplash tile, and a walk-in pantry! Four total carpeted bedrooms, office/den off the kitchen, and 3.5 exquisite baths, each with Carera marble. Floor-to-ceiling gas fireplace in the massive family room. Magnificent deck overlooks a breathtaking view of the expansive backyard, which borders the Golf Course plus lake. Full finished walkout basement, with its own full bath. Pulldown ladder leads to an attic room. Floors are refinished bamboo, porcelain, and Lafaenza ceramic. Close by attractions include the Raging Waves Water park, Sugar Grove Family Fun Center, Bristol Bay Renaissance Fair, and the Blackberry Farm. Agent has interest in the home. Shopping, restaurants, and relaxation await you with this awesome home in beautiful Bristol!!
Closed
$645,000
23 N Royal Oaks Dr, Bristol, IL 60512
4beds
3,442sqft
Single Family Residence
Built in 1991
1.11 Acres Lot
$665,200 Zestimate®
$187/sqft
$4,789 Estimated rent
Home value
$665,200
$605,000 - $732,000
$4,789/mo
Zestimate® history
Owner options
List your home for rent
$4,789/mo
Rent Zestimate®
Find your next renter with Zillow Rental Manager. Plus, with online applications, you can quickly screen prospective tenants – for free.
$4,789/mo
Rent Zestimate®
Refinance and save
$4,712/mo
Est. payment
Refinancing to a lower rate could help reduce your monthly payments and save thousands over the life of the loan.
$4,712/mo
Est. payment
Explore your selling options
Work with a Zillow partner agent
Leverage their expertise and Zillow's premium Showcase listings to get your home seen by more buyers.
Get startedList with your own agent
Get your home in front of millions of buyers by listing it on Zillow.
Learn how to do itSell it yourself
Take full control of how buyers see your home on Zillow by listing For Sale by Owner (FSBO).
List your homeWhat's special
Zillow last checked:
Listing updated:
Listed by:
Yale Zimmerman, SRES 630-929-1100,
Charles Rutenberg Realty of IL
Bought with:
Michele Gubser
Compass
Source: MRED as distributed by MLS GRID,MLS#: 12130569
Facts & features
Interior
Bedrooms & bathrooms
- Bedrooms: 4
- Bathrooms: 4
- Full bathrooms: 3
- 1/2 bathrooms: 1
Rooms
- Room types: Attic, Foyer, Office
Primary bedroom
- Features: Flooring (Carpet), Window Treatments (Skylight(s)), Bathroom (Full, Double Sink, Tub & Separate Shwr)
- Level: Main
- Area: 252 Square Feet
- Dimensions: 18X14
Bedroom 2
- Features: Flooring (Hardwood)
- Level: Main
- Area: 156 Square Feet
- Dimensions: 13X12
Bedroom 3
- Features: Flooring (Carpet)
- Level: Main
- Area: 143 Square Feet
- Dimensions: 13X11
Bedroom 4
- Features: Flooring (Carpet)
- Level: Main
- Area: 120 Square Feet
- Dimensions: 12X10
Other
- Features: Flooring (Other)
- Level: Attic
- Area: 247 Square Feet
- Dimensions: 19X13
Dining room
- Features: Flooring (Hardwood)
- Level: Main
- Area: 144 Square Feet
- Dimensions: 12X12
Family room
- Features: Flooring (Porcelain Tile)
- Level: Basement
- Area: 1050 Square Feet
- Dimensions: 35X30
Foyer
- Features: Flooring (Ceramic Tile)
- Level: Main
- Area: 126 Square Feet
- Dimensions: 21X6
Kitchen
- Features: Kitchen (Eating Area-Breakfast Bar, Island, Pantry-Walk-in, Custom Cabinetry, Granite Counters, Updated Kitchen), Flooring (Hardwood)
- Level: Main
- Area: 180 Square Feet
- Dimensions: 15X12
Laundry
- Features: Flooring (Vinyl)
- Level: Main
- Area: 70 Square Feet
- Dimensions: 10X7
Living room
- Features: Flooring (Hardwood), Window Treatments (Skylight(s))
- Level: Main
- Area: 540 Square Feet
- Dimensions: 30X18
Office
- Features: Flooring (Hardwood), Window Treatments (Skylight(s))
- Level: Main
- Area: 156 Square Feet
- Dimensions: 13X12
Heating
- Natural Gas, Forced Air
Cooling
- Central Air
Appliances
- Included: Microwave, Dishwasher, Refrigerator, Washer, Dryer, Gas Water Heater
Features
- Cathedral Ceiling(s), Granite Counters, Pantry
- Flooring: Hardwood
- Windows: Skylight(s)
- Basement: Finished,Exterior Entry,Full,Walk-Out Access
- Attic: Finished,Pull Down Stair
- Number of fireplaces: 1
- Fireplace features: Gas Log, Living Room
Interior area
- Total structure area: 0
- Total interior livable area: 3,442 sqft
Property
Parking
- Total spaces: 8
- Parking features: Asphalt, Garage Door Opener, On Site, Attached, Driveway, Garage
- Attached garage spaces: 2
- Has uncovered spaces: Yes
Accessibility
- Accessibility features: No Disability Access
Features
- Stories: 1
- Patio & porch: Deck, Patio
- Exterior features: Fire Pit
- Has view: Yes
- View description: Water, Back of Property
- Has water view: Yes
- Water view: Water,Back of Property
- Waterfront features: Lake Front
Lot
- Size: 1.11 Acres
- Dimensions: 120 X 409
- Features: On Golf Course, Mature Trees, Backs to Open Grnd
Details
- Parcel number: 0215251006
- Special conditions: None
- Other equipment: Water-Softener Owned, Ceiling Fan(s), Sump Pump, Backup Sump Pump;
Construction
Type & style
- Home type: SingleFamily
- Architectural style: Cape Cod
- Property subtype: Single Family Residence
Materials
- Frame, Brick Veneer
- Roof: Asphalt
Condition
- New construction: No
- Year built: 1991
- Major remodel year: 2025
Utilities & green energy
- Electric: 100 Amp Service
- Sewer: Septic Tank
- Water: Well
Community & HOA
Community
- Subdivision: Woods Of Blackberry Oaks
HOA
- Services included: None
Location
- Region: Bristol
Financial & listing details
- Price per square foot: $187/sqft
- Annual tax amount: $12,352
- Date on market: 4/30/2025
- Listing terms: Conventional
- Ownership: Fee Simple
Price history
| Date | Event | Price |
|---|---|---|
| 6/30/2025 | Sold | $645,000+1.8%$187/sqft |
Source:  MRED as distributed by MLS GRID #12130569 Report a problem MRED as distributed by MLS GRID #12130569 Report a problem | ||
| 6/8/2025 | Pending sale | $633,770$184/sqft |
Source: MRED as distributed by MLS GRID #12130569 Report a problem | ||
| 5/4/2025 | Contingent | $633,770$184/sqft |
Source: MRED as distributed by MLS GRID #12130569 Report a problem | ||
| 4/30/2025 | Listed for sale | $633,770$184/sqft |
Source: MRED as distributed by MLS GRID #12130569 Report a problem | ||
Public tax history
Tax history is unavailable.
Neighborhood: 60512
Nearby homes
- $568,1004 bd2 ba2.7k sqft23 Royal Oaks Dr, Bristol, IL 60512Off Market
- $734,6004 bd3 ba4.1k sqft27 N Royal Oaks Dr, Bristol, IL 60512Off Market
- $617,3004 bd4 ba4.8k sqft19 N Royal Oaks Dr, Bristol, IL 60512Off Market
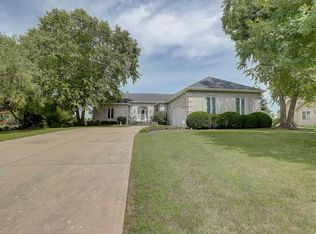
- $573,2003 bd2 ba2.4k sqft19 Royal Oaks Dr, Bristol, IL 60512Off Market
- $586,1004 bd4 ba3.3k sqft31 N Royal Oaks Dr, Bristol, IL 60512Off Market
- $734,8005 bd3 ba3.6k sqft15 N Royal Oaks Dr, Bristol, IL 60512Off Market
- $653,1004 bd4 ba3k sqft31 Royal Oaks Dr, Bristol, IL 60512Off Market
- $690,5004 bd3 ba3.6k sqft35 N Royal Oaks Dr, Bristol, IL 60512Off Market
Nearby schools
GreatSchools rating
- 7/10Grande Reserve Elementary SchoolGrades: K-6Distance: 0.8 mi
- 5/10Yorkville Middle SchoolGrades: 7-8Distance: 4.8 mi
- 7/10Yorkville High SchoolGrades: 9-12Distance: 3.1 mi
Schools provided by the listing agent
- Elementary: Grande Reserve Elementary School
- Middle: Yorkville Middle School
- High: Yorkville High School
- District: 115
Source: MRED as distributed by MLS GRID. This data may not be complete. We recommend contacting the local school district to confirm school assignments for this home.
Get a cash offer in 3 minutes
Find out how much your home could sell for in as little as 3 minutes with a no-obligation cash offer.
Estimated market value
$665,200
Get a cash offer in 3 minutes
Find out how much your home could sell for in as little as 3 minutes with a no-obligation cash offer.
Estimated market value
$665,200
- Illinois
- Kendall County
- Bristol
- 60512
- 23 N Royal Oaks Dr
Nearby cities
Nearby zip codes
Other Bristol Topics
