Skip main navigation
Closed
  • $1,393,000

    23 N Vine St, Hinsdale, IL 60521

    5beds
    4,179sqft
    Single Family Residence
    Built in 1910
    9,900 Square Feet Lot
    $1,446,100 Zestimate®
    $333/sqft
    $7,256 Estimated rent

    Home value

    $1,446,100

    $1.32M - $1.58M

    $7,256/mo

    Zestimate® history
    Loading
    Loading...

    Owner options

    List your home for rent

    $7,256/mo

    Rent Zestimate®

    Find your next renter with Zillow Rental Manager. Plus, with online applications, you can quickly screen prospective tenants – for free.

    Learn more

    $7,256/mo

    Rent Zestimate®

    Refinance and save

    $9,895/mo

    Est. payment

    Refinancing to a lower rate could help reduce your monthly payments and save thousands over the life of the loan.

    See today's rates

    $9,895/mo

    Est. payment

    Explore your selling options

    Work with a Zillow partner agent

    Leverage their expertise and Zillow's premium Showcase listings to get your home seen by more buyers.

    Get started

    List with your own agent

    Get your home in front of millions of buyers by listing it on Zillow.

    Learn how to do it

    Sell it yourself

    Take full control of how buyers see your home on Zillow by listing For Sale by Owner (FSBO).

    List your home

    What's special

    Three fireplacesHigh ceilingsFenced in yardIlluminated by natural lightClassic detailingOpen floor planSpacious yard
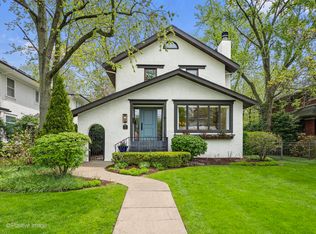
    If you were looking for an A++ location, look no further than 23 N. Vine, conveniently located steps to town, train, schools and shopping! You are immediately greeted with a welcoming front porch that stretches across the entire width of the home. As you step inside, the entryway is illuminated by natural light giving the space an inviting, warm atmosphere. High ceilings and classic detailing throughout the home only add to the charm, while the open floor plan ensures easy flow between rooms. The crisp kitchen with large island connects to both the dining room and the breakfast nook, making it an ideal space for both formal and casual gatherings. Sip your coffee in the cozy sun room with heated floors overlooking the wonderful outdoor space. With five bedrooms on the second and third floor, the home offers plenty of room for family and guests, each one generously sized. The master suite is a true retreat, offering its own fireplace and a luxurious ensuite bath. Make your way outside to the beautifully manicured gardens and spacious yard, perfect for entertaining or relaxing. Overall, this home offers the perfect balance of elegance, charm, and comfort, with every detail thoughtfully designed to create a living space that feels as grand as it does welcoming. Other features include: three fireplaces, impressive 3 car garage, newer roof, fenced in yard. Don't miss this one!

    Zillow last checked:

    Listing updated:

    Listing courtesy of:

    Cathy Balice 630-712-1210,

    @properties Christie's International Real Estate

    Bought with:

    Ann Hoglund

    @properties Christie's International Real Estate

    Source: MRED as distributed by MLS GRID,MLS#: 12460383MLS Logo

    Facts & features

    Interior

    Bedrooms & bathrooms
    • Bedrooms: 5
    • Bathrooms: 3
    • Full bathrooms: 2
    • 1/2 bathrooms: 1
    Primary bedroom
    • Features: Flooring (Hardwood), Bathroom (Full)
    • Level: Second
    • Area: 240 Square Feet
    • Dimensions: 20X12
    Bedroom 2
    • Features: Flooring (Hardwood)
    • Level: Second
    • Area: 110 Square Feet
    • Dimensions: 11X10
    Bedroom 3
    • Features: Flooring (Hardwood)
    • Level: Second
    • Area: 169 Square Feet
    • Dimensions: 13X13
    Bedroom 4
    • Features: Flooring (Hardwood)
    • Level: Second
    • Area: 156 Square Feet
    • Dimensions: 13X12
    Bedroom 5
    • Features: Flooring (Carpet)
    • Level: Third
    • Area: 440 Square Feet
    • Dimensions: 22X20
    Dining room
    • Features: Flooring (Hardwood)
    • Level: Main
    • Area: 208 Square Feet
    • Dimensions: 16X13
    Eating area
    • Features: Flooring (Hardwood)
    • Level: Main
    • Area: 187 Square Feet
    • Dimensions: 17X11
    Family room
    • Features: Flooring (Hardwood)
    • Level: Main
    • Area: 238 Square Feet
    • Dimensions: 17X14
    Kitchen
    • Features: Kitchen (Eating Area-Table Space), Flooring (Hardwood)
    • Level: Main
    • Area: 204 Square Feet
    • Dimensions: 17X12
    Laundry
    • Level: Basement
    • Area: 750 Square Feet
    • Dimensions: 25X30
    Living room
    • Features: Flooring (Hardwood)
    • Level: Main
    • Area: 272 Square Feet
    • Dimensions: 17X16
    Recreation room
    • Features: Flooring (Ceramic Tile)
    • Level: Basement
    • Area: 230 Square Feet
    • Dimensions: 23X10
    Sun room
    • Features: Flooring (Ceramic Tile)
    • Level: Main
    • Area: 120 Square Feet
    • Dimensions: 12X10
    Heating
    • Natural Gas, Forced Air, Radiant Floor
    Cooling
    • Central Air
    Appliances
    • Included: Range, Microwave, Dishwasher, Disposal, Humidifier
    Features
    • Cathedral Ceiling(s), Dry Bar
    • Flooring: Hardwood
    • Windows: Skylight(s)
    • Basement: Finished,Full
    • Number of fireplaces: 3
    • Fireplace features: Gas Log, Gas Starter, Family Room, Living Room, Master Bedroom
    Interior area
    • Total structure area: 4,179
    • Total interior livable area: 4,179 sqft

    Property

    Parking
    • Total spaces: 3
    • Parking features: Garage Door Opener, On Site, Garage Owned, Detached, Garage
    • Garage spaces: 3
    • Has uncovered spaces: Yes
    Accessibility
    • Accessibility features: No Disability Access
    Features
    • Stories: 3
    • Patio & porch: Patio, Porch
    • Exterior features: Dog Run
    Lot
    • Size: 9,900 sqft
    • Dimensions: 60X165
    • Features: Corner Lot
    Details
    • Parcel number: 0901329001
    • Special conditions: None

    Construction

    Type & style
    • Home type: SingleFamily
    • Property subtype: Single Family Residence
    Materials
    • Stucco
    • Roof: Asphalt
    Condition
    • New construction: No
    • Year built: 1910

    Utilities & green energy

    • Sewer: Public Sewer
    • Water: Lake Michigan, Public

    Community & neighborhood

    Location
    • Region: Hinsdale

    HOA & financial

    HOA
    • Services included: None

    Other

    Other facts
    • Listing terms: Conventional
    • Ownership: Fee Simple

    Price history

    DateEventPrice
    10/20/2025Sold$1,393,000-3.9%$333/sqft
    Source: MRED as distributed by MLS GRID #12460383 Report a problem
    9/18/2025Contingent$1,449,000$347/sqft
    Source: MRED as distributed by MLS GRID #12460383 Report a problem
    9/11/2025Listed for sale$1,449,000+44.9%$347/sqft
    Source: MRED as distributed by MLS GRID #12460383 Report a problem
    5/2/2014Sold$1,000,000-4.8%$239/sqft
    Source: MRED as distributed by MLS GRID #08534534 Report a problem
    2/14/2014Listed for sale$1,049,993$251/sqft
    Source: NO COMPANY PROVIDED #08534534 Report a problem
    11/25/2013Listing removed$1,049,993$251/sqft
    Source: Coldwell Banker Residential Brokerage - Clarendon Hills #08322491 Report a problem
    10/22/2013Price change$1,049,993-4.5%$251/sqft
    Source: Coldwell Banker Residential Brokerage - Clarendon Hills #08322491 Report a problem
    4/23/2013Listed for sale$1,099,993+15.8%$263/sqft
    Source: Coldwell Banker Residential Brokerage - Clarendon Hills #08322491 Report a problem
    9/14/2005Sold$950,000$227/sqft
    Source: Public Record Report a problem

    Public tax history

    YearProperty taxesTax assessment
    2024$15,618 +5.2%$309,261 +8.8%
    2023$14,840 +0.2%$284,300 -1.4%
    2022$14,803 +3.8%$288,340 +1.2%
    2021$14,263 +2.3%$285,060 +2%
    2020$13,938 0%$279,420
    2019$13,943 +10%--
    2018$12,672 -3.2%$252,920 -2.9%
    2017$13,090 +2%$260,500 +4.8%
    2016$12,836 +0.5%$248,610 +6.3%
    2015$12,774 +8.3%$233,890 +11.9%
    2014$11,797 +2%$209,060 +0.5%
    2013$11,566 +0.2%$208,080 -4.3%
    2012$11,541 +4.9%$217,450 -6.1%
    2011$11,005 -12.6%$231,580 -20.6%
    2010$12,593 +4.6%$291,620 -5.8%
    2009$12,044 +3.1%$309,540
    2008$11,679 +3.8%$309,540 +6.2%
    2007$11,251 -8.3%$291,450 -4.6%
    2006$12,267 +4.6%$305,540 +7.7%
    2005$11,730 -2.6%$283,690 +7%
    2004$12,049 +10.4%$265,130 +10%
    2003$10,917 +8.1%$241,030 +14.2%
    2002$10,102 +10.9%$211,120 +6.8%
    2001$9,109 +8.9%$197,730 +11.1%
    2000$8,364 $178,030

    Find assessor info on the county website

    Neighborhood: 60521

    Nearby schools

    GreatSchools rating
    Schools provided by the listing agent
    • Elementary: Monroe Elementary School
    • Middle: Clarendon Hills Middle School
    • High: Hinsdale Central High School
    • District: 181

    Source: MRED as distributed by MLS GRID. This data may not be complete. We recommend contacting the local school district to confirm school assignments for this home.

    Get a cash offer in 3 minutes
    Find out how much your home could sell for in as little as 3 minutes with a no-obligation cash offer.
    Estimated market value
    $1,446,100
    Get a cash offer in 3 minutes
    Find out how much your home could sell for in as little as 3 minutes with a no-obligation cash offer.
    Estimated market value
    $1,446,100