Earth Advantage home featuring Arts & Crafts styling and modern conveniences. Broad front porch with tongue-in-groove ceiling and wooden door with dental molding and side lights. Transom windows. High ceilings. Pocket doors. Open central staircase crowned with a skylight. Local gymnasium salvaged maple flooring. South facing living room, bathed in filtered light, overlooking the leafy front yard. Main level includes a bedroom and full bath! Open kitchen with high end appliances, apron sink, pot filler, island, pantry, adjacent family room and glass doors to the deck and yard. 4 bedrooms up including a primary suite with a walk-in closet and an ensuite bathroom with a step in shower. Dedicated laundry room with tile floor and attached collapsible folding table. The bathrooms boast hex floors, a clawfoot tub, double sinks, a water closet. Built-ins, detailed millwork including crown and picture moldings, great natural light and amenities abound! Garden shed with windows and skylight. Oversized garage with rubber flooring. Fenced backyard wonderland with deck, stone path and Rainbird sprinkler system. Putterers' delight- oversized garage with rubber flooring and heater, plus a shed with windows and skylight! Tankless water heater. Central vac. Custom window shades. Period light fixtures from Rejuvenation. Concrete tile roof. Located on a quiet street with neighborly neighbors. 94 bikescore! Hate to rush you, but if you want this one, please submit your offer by 11/10 at noon. Thank you! [Home Energy Score = 7. HES Report at https://rpt.greenbuildingregistry.com/hes/OR10148940]
Sold
$820,000
23 NE Morgan St, Portland, OR 97211
4beds
2,669sqft
Residential, Single Family Residence
Built in 2010
5,227 Square Feet Lot
$814,400 Zestimate®
$307/sqft
$3,974 Estimated rent
Home value
$814,400
$757,000 - $880,000
$3,974/mo
Zestimate® history
Owner options
List your home for rent
$3,974/mo
Rent Zestimate®
Find your next renter with Zillow Rental Manager. Plus, with online applications, you can quickly screen prospective tenants – for free.
$3,974/mo
Rent Zestimate®
Refinance and save
$5,414/mo
Est. payment
Refinancing to a lower rate could help reduce your monthly payments and save thousands over the life of the loan.
$5,414/mo
Est. payment
Explore your selling options
Work with a Zillow partner agent
Leverage their expertise and Zillow's premium Showcase listings to get your home seen by more buyers.
Get startedList with your own agent
Get your home in front of millions of buyers by listing it on Zillow.
Learn how to do itSell it yourself
Take full control of how buyers see your home on Zillow by listing For Sale by Owner (FSBO).
List your homeWhat's special
Fenced backyardWalk-in closetAdjacent family roomDetailed millworkDedicated laundry roomCollapsible folding tablePot filler
Zillow last checked:
Listing updated:
Listed by:
Bonnie Roseman 503-515-5973,
Living Room Realty,
Atika Hagen 503-583-6630,
Living Room Realty
Bought with:
Blake Hall, 201249780
Urban Nest Realty
Source: RMLS (OR),MLS#: 163243961
Facts & features
Interior
Bedrooms & bathrooms
- Bedrooms: 4
- Bathrooms: 3
- Full bathrooms: 3
- Main level bathrooms: 1
Rooms
- Room types: Office, Bedroom 5, Entry, Bedroom 2, Bedroom 3, Dining Room, Family Room, Kitchen, Living Room, Primary Bedroom
Primary bedroom
- Features: Bathroom, Ceiling Fan, Bathtub, Ensuite, Walkin Closet, Walkin Shower, Wallto Wall Carpet
- Level: Upper
- Area: 240
- Dimensions: 16 x 15
Bedroom 2
- Features: Wallto Wall Carpet
- Level: Upper
- Area: 140
- Dimensions: 10 x 14
Bedroom 3
- Features: Wallto Wall Carpet
- Level: Upper
- Area: 120
- Dimensions: 10 x 12
Bedroom 5
- Level: Main
- Area: 110
- Dimensions: 10 x 11
Dining room
- Features: Bay Window, Hardwood Floors, High Ceilings
- Level: Main
- Area: 132
- Dimensions: 11 x 12
Family room
- Features: Bookcases, Ceiling Fan, Deck, Exterior Entry, Family Room Kitchen Combo, Fireplace
- Level: Main
- Area: 228
- Dimensions: 19 x 12
Kitchen
- Features: Builtin Range, Dishwasher, Disposal, Gourmet Kitchen, Great Room, Hardwood Floors, Island, Microwave, Pantry, Convection Oven, Plumbed For Ice Maker
- Level: Main
- Area: 180
- Width: 12
Living room
- Features: Bookcases, Builtin Features, Ceiling Fan, Fireplace, Hardwood Floors, Living Room Dining Room Combo, High Ceilings, Reclaimed Material
- Level: Main
- Area: 224
- Dimensions: 16 x 14
Office
- Features: Wallto Wall Carpet
- Level: Upper
- Area: 180
- Dimensions: 15 x 12
Heating
- Forced Air 95 Plus, Fireplace(s)
Cooling
- Central Air, Heat Pump
Appliances
- Included: Built-In Range, Convection Oven, Dishwasher, Disposal, Free-Standing Refrigerator, Gas Appliances, Microwave, Plumbed For Ice Maker, Range Hood, Stainless Steel Appliance(s), Washer/Dryer, Gas Water Heater, Tankless Water Heater
- Laundry: Laundry Room
Features
- Ceiling Fan(s), Central Vacuum, Granite, High Ceilings, Plumbed For Central Vacuum, Soaking Tub, Sound System, Closet, Bookcases, Family Room Kitchen Combo, Gourmet Kitchen, Great Room, Kitchen Island, Pantry, Built-in Features, Living Room Dining Room Combo, Bathroom, Bathtub, Walk-In Closet(s), Walkin Shower, Pot Filler, Tile
- Flooring: Hardwood, Tile, Wall to Wall Carpet
- Windows: Double Pane Windows, Bay Window(s)
- Basement: Crawl Space
- Number of fireplaces: 2
- Fireplace features: Gas
Interior area
- Total structure area: 2,669
- Total interior livable area: 2,669 sqft
Property
Parking
- Total spaces: 1
- Parking features: Driveway, Off Street, Garage Door Opener, Detached, Oversized
- Garage spaces: 1
- Has uncovered spaces: Yes
Accessibility
- Accessibility features: Garage On Main, Main Floor Bedroom Bath, Past Accessibility, Stair Lift, Walkin Shower, Accessibility
Features
- Stories: 2
- Patio & porch: Deck, Porch
- Exterior features: Garden, Yard, Exterior Entry
- Fencing: Fenced
Lot
- Size: 5,227 Square Feet
- Dimensions: 100 x 50
- Features: Level, Trees, Sprinkler, SqFt 5000 to 6999
Details
- Additional structures: Workshop
- Parcel number: R627515
- Zoning: R5
- Other equipment: Irrigation Equipment
Construction
Type & style
- Home type: SingleFamily
- Architectural style: Craftsman,Custom Style
- Property subtype: Residential, Single Family Residence
Materials
- Cement Siding, Added Wall Insulation, Insulation and Ceiling Insulation
- Foundation: Concrete Perimeter
- Roof: Other,Tile
Condition
- Resale
- New construction: No
- Year built: 2010
Utilities & green energy
- Gas: Gas
- Sewer: Public Sewer
- Water: Public
- Utilities for property: Cable Connected
Green energy
- Construction elements: Reclaimed Material
- Water conservation: Dual Flush Toilet
Community & HOA
Community
- Features: Peninsula Park, Lush tree canopy
- Security: Security Lights, Security System, Security System Owned
- Subdivision: Piedmont
HOA
- Has HOA: No
Location
- Region: Portland
Financial & listing details
- Price per square foot: $307/sqft
- Tax assessed value: $785,340
- Annual tax amount: $11,321
- Date on market: 11/6/2025
- Cumulative days on market: 4 days
- Listing terms: Cash,Conventional
- Road surface type: Concrete, Paved
Price history
| Date | Event | Price |
|---|---|---|
| 12/2/2025 | Sold | $820,000+2.5%$307/sqft |
Source:  RMLS (OR) #163243961 Report a problem RMLS (OR) #163243961 Report a problem | ||
| 11/10/2025 | Pending sale | $799,900$300/sqft |
Source: RMLS (OR) #163243961 Report a problem | ||
| 11/6/2025 | Listed for sale | $799,900+77.8%$300/sqft |
Source: RMLS (OR) #163243961 Report a problem | ||
| 6/11/2010 | Sold | $450,000$169/sqft |
Source: Public Record Report a problem | ||
Public tax history
| Year | Property taxes | Tax assessment |
|---|---|---|
| 2025 | $11,322 +3.7% | $420,190 +3% |
| 2024 | $10,915 +4% | $407,960 +3% |
| 2023 | $10,496 +2.2% | $396,080 +3% |
| 2022 | $10,268 +1.7% | $384,550 +3% |
| 2021 | $10,094 +9% | $373,350 +3% |
| 2020 | $9,260 +3.8% | $362,480 +3% |
| 2019 | $8,920 | $351,930 +3% |
| 2018 | $8,920 +3% | $341,680 +3% |
| 2017 | $8,658 +14% | $331,730 +3% |
| 2016 | $7,594 | $322,070 +3% |
| 2015 | $7,594 +2.7% | $312,690 +3% |
| 2014 | $7,394 +6.3% | $303,590 +3% |
| 2013 | $6,955 +8.1% | $294,750 +3% |
| 2012 | $6,435 +3.9% | $286,170 +3% |
| 2011 | $6,193 +19.5% | $277,840 +16.8% |
| 2010 | $5,182 | $237,890 |
Find assessor info on the county website
Neighborhood: Piedmont
Nearby homes
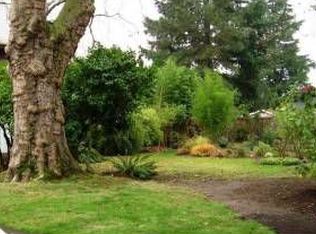
- $691,1003 bd2 ba2k sqft37 NE Morgan St, Portland, OR 97211Off Market
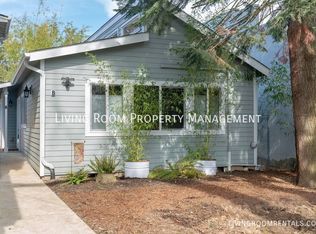
- $--2 bd1 ba800 sqft37 NE Morgan St UNIT B, Portland, OR 97211Off Market
- $613,5003 bd2 ba1.4k sqft7114 N Williams Ave, Portland, OR 97217Off Market
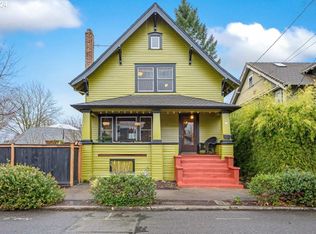
- $765,0003 bd3 ba2.4k sqft17 NE Morgan St, Portland, OR 97211Sold
- $2,500-- bd-- ba-- sqft37-WI NE Morgan St, Portland, OR 97211Off Market
- $623,3003 bd1 ba2.3k sqft24 NE Buffalo St, Portland, OR 97211Off Market
- $668,2004 bd3 ba2.5k sqft7126 N Williams Ave, Portland, OR 97217Off Market
- $347,4503 bd2 ba1.4k sqft36 NE Buffalo St, Portland, OR 97211Sold
Nearby schools
GreatSchools rating
- 9/10Woodlawn Elementary SchoolGrades: PK-5Distance: 0.6 mi
- 8/10Ockley Green Middle SchoolGrades: 6-8Distance: 0.9 mi
- 5/10Jefferson High SchoolGrades: 9-12Distance: 0.9 mi
Schools provided by the listing agent
- Elementary: Woodlawn
- Middle: Ockley Green
- High: Jefferson,Roosevelt
Source: RMLS (OR). This data may not be complete. We recommend contacting the local school district to confirm school assignments for this home.
Get a cash offer in 3 minutes
Find out how much your home could sell for in as little as 3 minutes with a no-obligation cash offer.
Estimated market value
$814,400
Get a cash offer in 3 minutes
Find out how much your home could sell for in as little as 3 minutes with a no-obligation cash offer.
Estimated market value
$814,400
- Oregon
- Multnomah County
- Portland
- 97211
- Piedmont
- 23 NE Morgan St
