Skip main navigation
Sold for $531,300
  • $531,300

    23 Nanlyn Ave, Sellersville, PA 18960

    4beds
    2,152sqft
    Single Family Residence
    Built in 1956
    0.26 Acres Lot
    $559,700 Zestimate®
    $247/sqft
    $3,187 Estimated rent

    Home value

    $559,700

    $521,000 - $604,000

    $3,187/mo

    Zestimate® history
    Loading
    Loading...

    Owner options

    List your home for rent

    $3,187/mo

    Rent Zestimate®

    Find your next renter with Zillow Rental Manager. Plus, with online applications, you can quickly screen prospective tenants – for free.

    Learn more

    $3,187/mo

    Rent Zestimate®

    Refinance and save

    $3,400/mo

    Est. payment

    Refinancing to a lower rate could help reduce your monthly payments and save thousands over the life of the loan.

    See today's rates

    $3,400/mo

    Est. payment

    Explore your selling options

    Work with a Zillow partner agent

    Leverage their expertise and Zillow's premium Showcase listings to get your home seen by more buyers.

    Get started

    List with your own agent

    Get your home in front of millions of buyers by listing it on Zillow.

    Learn how to do it

    Sell it yourself

    Take full control of how buyers see your home on Zillow by listing For Sale by Owner (FSBO).

    List your home

    What's special

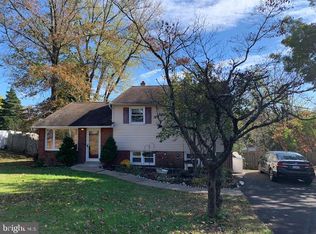
    This is the home you have been waiting for in the highly sought after Nanlyn Farms neighborhood in Sellersville Boro. This large 4-level home offers plenty of space and many recent upgrades as well as a beautiful addition! As you enter, you are greeted with a welcoming living room and/or dining room with large windows allowing plenty of natural light and gleaming hardwood floors. Beyond that is a newer kitchen with beautiful maple cabinets and granite countertops as well as breakfast area and convenient sliders to a very large maintenance free deck and enormous back yard! Yes, that is a smoker shed in the backyard and it stays if you want it!! The next level offers the large family room which provides ample space for movie nights, game days, or simply unwinding after a long day. There is also the entrance to the new addition with plenty of windows, side main entrance as well as sliding glass doors to the backyard making this space perfect for a home office or a private in law suite with bathroom located just outside this room. The finished lower level includes bonus rooms for a playroom or gym and additional storage. There is also a convenient garage filled with custom cabinets that leads to an extra long/wide driveway for three or more cars! The upper level provides an enormous master bedroom suite with a luxurious custom master bathroom ensuring comfort and privacy as well as two additional bedrooms. This home has been thoughtfully upgraded with a newer roof, newer hot water heater, replacement windows ensuring peace of mind for years to come. Plus, the location couldn't be more convenient! LOCATION! LOCATION ! LOCATION ! Quick access to route 309 and also Diamond Street. Close to Grand View Hospital, Sellersville Theater and multiple public parks are within 1 mile! This home is ready to move in and enjoy! Listed BELOW appraised value! Appraisal attached in documents section.

    Zillow last checked:

    Listing updated:

    Listed by:

    Laura Blaney 215-221-4677,

    Keller Williams Real Estate-Doylestown

    Bought with:

    Logan Milstein, RS359368

    Keller Williams Main Line

    Source: Bright MLS,MLS#: PABU2086264MLS Logo

    Facts & features

    Interior

    Bedrooms & bathrooms
    • Bedrooms: 4
    • Bathrooms: 3
    • Full bathrooms: 2
    • 1/2 bathrooms: 1
    Rooms
    • Room types: Living Room, Primary Bedroom, Bedroom 2, Kitchen, Family Room, Basement, Exercise Room, In-Law/auPair/Suite, Office, Bathroom 3, Primary Bathroom
    Primary bedroom
    • Level: Upper
    • Area: 238 Square Feet
    • Dimensions: 17 x 14
    Bedroom 2
    • Level: Upper
    • Area: 132 Square Feet
    • Dimensions: 11 x 12
    Primary bathroom
    • Features: Bathroom - Stall Shower, Bathroom - Jetted Tub, Flooring - Ceramic Tile
    • Level: Upper
    • Area: 112 Square Feet
    • Dimensions: 8 x 14
    Bathroom 3
    • Level: Upper
    • Area: 90 Square Feet
    • Dimensions: 10 x 9
    Basement
    • Features: Basement - Unfinished
    • Level: Lower 2
    • Area: 216 Square Feet
    • Dimensions: 12 x 18
    Exercise room
    • Level: Lower 2
    • Area: 224 Square Feet
    • Dimensions: 14 x 16
    Family room
    • Level: Lower
    • Area: 168 Square Feet
    • Dimensions: 14 x 12
    Other
    • Level: Lower
    Kitchen
    • Features: Eat-in Kitchen, Granite Counters
    • Level: Main
    • Area: 190 Square Feet
    • Dimensions: 10 x 19
    Living room
    • Features: Flooring - HardWood
    • Level: Main
    • Area: 196 Square Feet
    • Dimensions: 14 x 14
    Office
    • Level: Lower
    • Area: 210 Square Feet
    • Dimensions: 14 x 15
    Heating
    • Hot Water, Natural Gas
    Cooling
    • Central Air, Electric
    Appliances
    • Included: Microwave, Dishwasher, Disposal, Gas Water Heater
    • Laundry: In Basement
    Features
    • Soaking Tub, Bathroom - Stall Shower, Breakfast Area, Built-in Features, Ceiling Fan(s), Central Vacuum, Dining Area, Open Floorplan, Entry Level Bedroom
    • Flooring: Carpet
    • Basement: Partial
    • Has fireplace: No
    Interior area
    • Total structure area: 2,152
    • Total interior livable area: 2,152 sqft
    • Finished area above ground: 2,152

    Property

    Parking
    • Total spaces: 1
    • Parking features: Built In, Inside Entrance, Asphalt, Attached, Driveway
    • Attached garage spaces: 1
    • Has uncovered spaces: Yes
    Accessibility
    • Accessibility features: Accessible Entrance
    Features
    • Levels: Multi/Split,Four
    • Stories: 4
    • Exterior features: Street Lights
    • Pool features: None
    • Has spa: Yes
    • Spa features: Bath
    • Fencing: Other
    Lot
    • Size: 0.26 Acres
    • Dimensions: 75.00 x 150.00
    Details
    • Additional structures: Above Grade
    • Parcel number: 39010009
    • Zoning: RES
    • Special conditions: Standard

    Construction

    Type & style
    • Home type: SingleFamily
    • Property subtype: Single Family Residence
    Materials
    • Vinyl Siding, Other
    • Foundation: Block
    • Roof: Pitched
    Condition
    • New construction: No
    • Year built: 1956
    • Major remodel year: 2015

    Utilities & green energy

    • Sewer: Public Sewer
    • Water: Public
    • Utilities for property: Natural Gas Available

    Community & HOA

    Community
    • Subdivision: Nanlyn Farms
    HOA
    • Has HOA: No
    Location
    • Region: Sellersville
    • Municipality: SELLERSVILLE BORO

    Financial & listing details

    • Price per square foot: $247/sqft
    • Tax assessed value: $28,880
    • Annual tax amount: $5,420
    • Date on market: 1/22/2025
    • Listing agreement: Exclusive Right To Sell
    • Listing terms: Cash,Conventional,FHA,VA Loan
    • Ownership: Fee Simple

    Price history

    DateEventPrice
    2/18/2025Sold$531,300+2.2%$247/sqft
    Source: Bright MLS #PABU2086264 Report a problem
    1/28/2025Pending sale$519,900$242/sqft
    Source: Bright MLS #PABU2086264 Report a problem
    1/23/2025Listed for sale$519,900-1.7%$242/sqft
    Source: Bright MLS #PABU2086264 Report a problem
    12/5/2024Listing removed$529,000$246/sqft
    Source: Bright MLS #PABU2082808 Report a problem
    11/15/2024Listed for sale$529,000+316.5%$246/sqft
    Source: Bright MLS #PABU2082808 Report a problem
    8/2/1995Sold$127,000$59/sqft
    Source: Public Record Report a problem

    Public tax history

    YearProperty taxesTax assessment
    2025$5,565 +1.6%$28,880
    2024$5,479 +1.1%$28,880
    2023$5,421 $28,880
    2022$5,421 $28,880
    2021$5,421 $28,880
    2020$5,421 +2.2%$28,880
    2018$5,305 +0.7%$28,880
    2017$5,269 $28,880
    2016$5,269 $28,880
    2015-- $28,880
    2014-- $28,880
    2013-- $28,880
    2012-- $28,880
    2011-- $28,880
    2010-- $28,880
    2009-- $28,880
    2008-- $28,880
    2007-- $28,880
    2006-- $28,880
    2005-- $28,880 +300%
    2004-- $7,220 +26.7%
    2003-- $5,700
    2002-- $5,700
    2000-- $5,700
    Find assessor info on the county website

    Neighborhood: 18960

    Nearby schools

    GreatSchools rating
    Schools provided by the listing agent
    • High: Pennridge
    • District: Pennridge

    Source: Bright MLS. This data may not be complete. We recommend contacting the local school district to confirm school assignments for this home.

    Get a cash offer in 3 minutes
    Find out how much your home could sell for in as little as 3 minutes with a no-obligation cash offer.
    Estimated market value
    $559,700
    Get a cash offer in 3 minutes
    Find out how much your home could sell for in as little as 3 minutes with a no-obligation cash offer.
    Estimated market value
    $559,700