Skip main navigation
Off market
  • $1,378,200

    23 Night Bloom, Irvine, CA 92602

    4beds
    1,678sqft
    Condo
    Built in 2006
    -- sqft lot
    $1,378,200 Zestimate®
    $821/sqft
    $4,689 Estimated rent

    Home value

    $1,378,200

    $1.31M - $1.45M

    $4,689/mo

    Zestimate® history
    Loading
    Loading...

    Owner options

    List your home for rent

    $4,689/mo

    Rent Zestimate®

    Find your next renter with Zillow Rental Manager. Plus, with online applications, you can quickly screen prospective tenants – for free.

    Learn more

    $4,689/mo

    Rent Zestimate®

    Refinance and save

    $8,756/mo

    Est. payment

    Refinancing to a lower rate could help reduce your monthly payments and save thousands over the life of the loan.

    See today's rates

    $8,756/mo

    Est. payment

    Explore your selling options

    Work with a Zillow partner agent

    Leverage their expertise and Zillow's premium Showcase listings to get your home seen by more buyers.

    Get started

    List with your own agent

    Get your home in front of millions of buyers by listing it on Zillow.

    Learn how to do it

    Sell it yourself

    Take full control of how buyers see your home on Zillow by listing For Sale by Owner (FSBO).

    List your home

    What's special

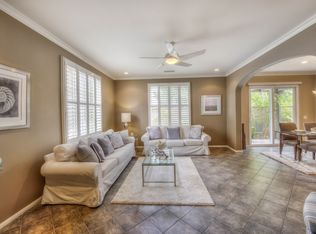
    Charming, detached home with a quiet interior location, offers comfortable living space for the entire family! Stroll down the landscaped courtyard to the entry of the home. Upon entering, note the architectural use of archways & rounded corners throughout. Expansive open concept floor plan offers casual dining overlooking the kitchen & living area, ideal for entertaining family & friends. The living area, flooded with natural sunlight, is enhanced with rich hardwood flooring, which provides a sense of continuity on the main level. Kitchen features crisp white cabinetry, accented by stainless steel appliances, granite surfaces & large walk-in pantry. French doors in the dining area open to your private backyard. Main floor office/den can easily be converted to the 4th bedroom with the addition of a closet. Fresh paint & recessed lighting throughout. Direct access garage features custom cabinets with an abundance of storage. Upstairs, relax in your generous master suite with huge walk-in closet. The spa-like master bath features crisp white cabinetry, dual sink vanity, separate shower & soaking tub, as well as a private toilet area. Two large secondary bedrooms are separate from the master suite, offering the utmost in privacy. The hall bath with solar tube natural lighting completes the upstairs. Attend top rated schools, including Beckman High. Just a short walk to resort-like association pool & BBQ area. Minutes away from dining & shopping at The Marketplace. Welcome Home!

    This property is off market, which means it's not currently listed for sale or rent on Zillow. This may be different from what's available on other websites or public sources.

    Facts & features

    Interior

    Bedrooms & bathrooms
    • Bedrooms: 4
    • Bathrooms: 3
    • Full bathrooms: 2
    • 1/2 bathrooms: 1
    Heating
    • Forced air
    Cooling
    • Central
    Appliances
    • Included: Dishwasher, Garbage disposal, Range / Oven
    Features
    • Recessed Lighting, High Ceilings (9 Feet+), Open Floor Plan, Granite Counters
    • Windows: Blinds, Screens, Drapes/Curtains
    • Common walls with other units/homes: No Common Walls
    Interior area
    • Total interior livable area: 1,678 sqft

    Property

    Parking
    • Total spaces: 4
    • Parking features: Garage - Attached
    Features
    • Levels: Two
    • Spa features: Association
    • Fencing: Stucco Wall
    Lot
    • Features: Level with Street, Sprinklers None
    Details
    • Parcel number: 93443269
    • Special conditions: Standard

    Construction

    Type & style
    • Home type: Condo
    Materials
    • Roof: Tile
    Condition
    • Year built: 2006

    Utilities & green energy

    • Water: Public

    Community & neighborhood

    Location
    • Region: Irvine

    HOA & financial

    HOA
    • Has HOA: Yes
    • HOA fee: $157 monthly
    • Amenities included: Pool, Spa

    Other

    Other facts
    • CommonWalls: No Common Walls
    • ConstructionMaterials: Stucco
    • Country: United States
    • PropertyType: Residential
    • StateOrProvince: CA
    • YearBuiltSource: Assessor
    • StandardStatus: Pending
    • CommunityFeatures: Sidewalks, Suburban, Curbs, Street Lighting
    • SpecialListingConditions: Standard
    • ParkingFeatures: Direct Garage Access, Garage Door Opener
    • PreviousStandardStatus: Active Under Contract
    • AssociationFeeFrequency: Monthly
    • CountyOrParish: Orange
    • RoomType: Den, Kitchen
    • InteriorFeatures: Recessed Lighting, High Ceilings (9 Feet+), Open Floor Plan, Granite Counters
    • WindowFeatures: Blinds, Screens, Drapes/Curtains
    • Appliances: Gas Water Heater
    • HighSchoolDistrict: Tustin Unified
    • LotFeatures: Level with Street, Sprinklers None
    • AssociationAmenities: Pool, Spa
    • SpaFeatures: Association
    • InteriorFeatures: Pantry
    • CommunityFeatures: Gutters, Storm Drains
    • AssociationAmenities: Outdoor Cooking Area, Playground
    • LotSizeSource: Estimated
    • Fencing: Stucco Wall
    • City: Irvine
    • MLSAreaMajor: NW - Northwood
    • Levels: Two
    • RoadSurfaceType: Paved
    • ElevationUnits: Feet
    • LivingAreaUnits: Square Feet
    • WaterSource: Public
    • FoundationDetails: Slab
    • Flooring: Carpet, Tile, Wood
    • AttachedGarageYN: 1
    • Road surface type: Paved

    Price history

    DateEventPrice
    5/17/2017Pending sale$784,880$468/sqft
    Source: First Team Real Estate #OC17102272 Report a problem
    5/10/2017Listed for sale$784,880-8%$468/sqft
    Source: First Team Real Estate #OC17102272 Report a problem
    4/13/2017Sold$853,000+31.2%$508/sqft
    Source: Public Record Report a problem
    2/17/2006Sold$650,000$387/sqft
    Source: Public Record Report a problem

    Public tax history

    YearProperty taxesTax assessment
    2025$10,796 +4.5%$911,057 +2%
    2024$10,334 +2.5%$893,194 +2%
    2023$10,080 +1.9%$875,681 +2%
    2022$9,888 -10.6%$858,511 +2%
    2021$11,060 +0.8%$841,678 +1%
    2020$10,971 $833,048 +2%
    2019$10,971 +2%$816,714 +2%
    2018$10,756 +10.3%$800,700 +9.2%
    2017$9,750 $733,000 +11.2%
    2016$9,750 +8.7%$659,000
    2015$8,967 +0.6%$659,000
    2014$8,915 $659,000 +18.2%
    2013-- $557,420
    2012-- $557,420 -6%
    2011-- $593,000 -2.5%
    2010-- $608,000 +13.6%
    2009-- $535,000 -3.1%
    2008-- $552,000 -16.7%
    2007-- $663,000

    Find assessor info on the county website

    Neighborhood: Lower Peters Canyon

    Nearby schools

    GreatSchools rating
    Schools provided by the listing agent
    • Elementary: Hicks Canyon
    • Middle: Orchard Hills
    • High: Beckman
    • District: Tustin Unified

    Source: The MLS. This data may not be complete. We recommend contacting the local school district to confirm school assignments for this home.

    Get a cash offer in 3 minutes
    Find out how much your home could sell for in as little as 3 minutes with a no-obligation cash offer.
    Estimated market value
    $1,378,200
    Get a cash offer in 3 minutes
    Find out how much your home could sell for in as little as 3 minutes with a no-obligation cash offer.
    Estimated market value
    $1,378,200