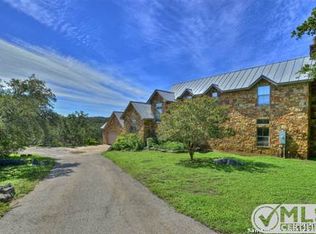
Architect Joe Stubblefield designed this 4,495 sq ft custom home around its 3.48 gently rolling, wooded acres, secluded behind Sendero Ranch's guarded gate. With its private first-floor primary suite separated from the other bedrooms, this unique floorplan is ideal for retirees, families with teens, or multi-generational families. Limestone and an iron door open to a two-story great room with floor-to-ceiling windows, a stone wood-burning fireplace, and inlaid wood Texas star. The gourmet kitchen has a true cook's triangle, JennAir appliances, double oven, induction cooktop, wine cooler, prep sink and a walk-in pantry. A separate office with custom built-ins is just off the entranceway. A hand-painted Texas mural leads to the main-level primary suite which includes French doors to the pool, two walk-in closets with custom cabinetry and a retro-style bath with separate shower and jetted garden tub. The custom-tiled screened porch can be accessed from the primary suite or the hallway. The separated family room provides additional entertainment space. Upstairs, two large bedrooms, each with its own private balcony and built-ins, share a Jack-and-Jill bath. The upstairs loft works as a teen-hangout, extra work/hobby space, or whatever you need. A room-size storage space hides down the 2nd floor hallway. Above the 3-car garage, a guest suite or 4th bedroom with kitchenette and deco-styled full bath works as in-law quarters, game room, or office. Outside is a covered patio with stone fireplace and a lovely Keith Zars pool and spa with waterfall, mature trees and fenced yard. Custom stained glass, Saltillo tile, stone accent walls, remote-controlled shades, plantation shutters, metal roof, tankless water heater, three HVAC systems, owned water softener. Enjoy privacy and nature's serenity while conveniently located just off 281 with no city tax.
For sale
Price cut: $100K (8/18)
$1,195,000
23 Nopalito, San Antonio, TX 78261
4beds
4,495sqft
Single Family Residence
Built in 2002
3.48 Acres Lot
$1,167,200 Zestimate®
$266/sqft
$139/mo HOA
What's special
Stone wood-burning fireplaceUpstairs loftFenced yardCustom-tiled screened porchJennair appliancesWine coolerGourmet kitchen
- 322 days
- 832
- 49
Zillow last checked:
Listing updated:
Listed by:
Heath Shepard TREC #751964 (808) 392-3032,
Keller Williams City-View
Source: LERA MLS,MLS#: 1916402
Facts & features
Interior
Bedrooms & bathrooms
- Bedrooms: 4
- Bathrooms: 4
- Full bathrooms: 4
Primary bedroom
- Features: Outside Access, Walk-In Closet(s), Multi-Closets, Ceiling Fan(s), Full Bath
- Area: 273
- Dimensions: 21 x 13
Bedroom 2
- Area: 168
- Dimensions: 14 x 12
Bedroom 3
- Area: 238
- Dimensions: 17 x 14
Bedroom 4
- Area: 357
- Dimensions: 21 x 17
Primary bathroom
- Features: Tub/Shower Separate, Separate Vanity, Soaking Tub
- Area: 135
- Dimensions: 15 x 9
Dining room
- Area: 240
- Dimensions: 20 x 12
Family room
- Area: 130
- Dimensions: 10 x 13
Kitchen
- Area: 238
- Dimensions: 17 x 14
Living room
- Area: 196
- Dimensions: 14 x 14
Office
- Area: 120
- Dimensions: 12 x 10
Heating
- Heat Pump, Electric
Cooling
- Ceiling Fan(s), Three+ Central
Appliances
- Included: Built-In Oven, Self Cleaning Oven, Microwave, Range, Refrigerator, Disposal, Dishwasher, Plumbed For Ice Maker, Water Softener Owned, Electric Water Heater, Double Oven, 2+ Water Heater Units, Tankless Water Heater
- Laundry: Main Level, Washer Hookup, Dryer Connection
Features
- One Living Area, Separate Dining Room, Two Eating Areas, Kitchen Island, Breakfast Bar, Pantry, Study/Library, Game Room, Shop, Loft, High Ceilings, Open Floorplan, High Speed Internet, Telephone, Walk-In Closet(s), Master Downstairs, Ceiling Fan(s), Chandelier, Wet Bar, Solid Counter Tops, Custom Cabinets, Programmable Thermostat
- Flooring: Carpet, Saltillo Tile, Wood
- Windows: Double Pane Windows, Window Coverings
- Has basement: No
- Number of fireplaces: 1
- Fireplace features: One
Interior area
- Total interior livable area: 4,495 sqft
Video & virtual tour
Property
Parking
- Total spaces: 5
- Parking features: Three Car Garage, Attached, Garage Door Opener, Utility Area in Garage, Two Car Carport, Circular Driveway
- Attached garage spaces: 3
- Carport spaces: 2
- Covered spaces: 5
- Has uncovered spaces: Yes
Accessibility
- Accessibility features: 2+ Access Exits, Low Closet Rods, Low Pile Carpet, First Floor Bath, Full Bath/Bed on 1st Flr, First Floor Bedroom, Stall Shower
Features
- Levels: Two,Multi/Split
- Stories: 2
- Patio & porch: Patio, Covered, Deck
- Exterior features: Barbecue, Gas Grill
- Has private pool: Yes
- Pool features: In Ground, Pool/Spa Combo
- Has spa: Yes
- Spa features: Heated
Lot
- Size: 3.48 Acres
- Features: Greenbelt, 2 - 5 Acres, Wooded, Secluded, Rolling Slope
- Residential vegetation: Mature Trees (ext feat)
Details
- Parcel number: 049001011370
- Horses can be raised: Yes
Construction
Type & style
- Home type: SingleFamily
- Property subtype: Single Family Residence
Materials
- Stone, Stucco
- Foundation: Slab
- Roof: Metal
Condition
- Pre-Owned
- New construction: No
- Year built: 2002
Details
- Builder name: Greg Lewis
Utilities & green energy
- Electric: CPS
- Sewer: Aerobic Septic
- Water: SAWS, Water System
- Utilities for property: Cable Available
Green energy
- Energy efficient items: Variable Speed HVAC
Community & HOA
Community
- Features: Cluster Mail Box, School Bus
- Security: Smoke Detector(s), Security System Owned, Controlled Access, Security Guard
- Subdivision: Sendero Ranch
HOA
- Has HOA: Yes
- HOA fee: $416 quarterly
- HOA name: SENDERO RANCH OWNERS ASSOCIATION
Location
- Region: San Antonio
Financial & listing details
- Price per square foot: $266/sqft
- Tax assessed value: $1,371,750
- Annual tax amount: $24,524
- Price range: $1.2M - $1.2M
- Date on market: 10/17/2025
- Cumulative days on market: 319 days
- Listing terms: Conventional,FHA,VA Loan,Cash
- Road surface type: Paved, Asphalt
Estimated market value
$1,167,200
$1.11M - $1.23M
$6,656/mo
Price history
| Date | Event | Price |
|---|---|---|
| 8/18/2026 | Price change | $1,195,000-7.7%$266/sqft |
Source:  LERA MLS #1916402 Report a problem LERA MLS #1916402 Report a problem | ||
| 6/17/2026 | Price change | $1,295,000-3.7%$288/sqft |
Source: LERA MLS #1916402 Report a problem | ||
| 4/24/2026 | Price change | $1,345,000-3.6%$299/sqft |
Source: LERA MLS #1916402 Report a problem | ||
| 12/1/2025 | Price change | $1,395,000-2.1%$310/sqft |
Source: LERA MLS #1916402 Report a problem | ||
| 10/17/2025 | Listed for sale | $1,425,000+14%$317/sqft |
Source: LERA MLS #1916402 Report a problem | ||
| 2/28/2023 | Sold | -- |
Source: Agent Provided Report a problem | ||
| 1/28/2023 | Pending sale | $1,250,000$278/sqft |
Source: LERA MLS #1640736 Report a problem | ||
| 1/26/2023 | Contingent | $1,250,000$278/sqft |
Source: LERA MLS #1640736 Report a problem | ||
| 12/9/2022 | Price change | $1,250,000-3.5%$278/sqft |
Source: LERA MLS #1640736 Report a problem | ||
| 11/9/2022 | Price change | $1,295,000-4.1%$288/sqft |
Source: LERA MLS #1640736 Report a problem | ||
| 10/22/2022 | Price change | $1,350,000-3.6%$300/sqft |
Source: LERA MLS #1640736 Report a problem | ||
| 10/3/2022 | Listed for sale | $1,400,000$311/sqft |
Source: LERA MLS #1640736 Report a problem | ||
Public tax history
| Year | Property taxes | Tax assessment |
|---|---|---|
| 2025 | -- | $1,371,750 +1.2% |
| 2024 | -- | $1,355,380 +56.5% |
| 2023 | $9,939 -23.1% | $866,108 +10% |
| 2022 | $12,923 +2.4% | $787,371 +10% |
| 2021 | $12,615 | $715,792 +10% |
| 2020 | $12,615 -0.9% | $650,720 -0.8% |
| 2019 | $12,727 | $656,270 +2.4% |
| 2018 | $12,727 +2.4% | $640,690 +4.3% |
| 2017 | $12,431 -23.2% | $614,450 -18.8% |
| 2016 | $16,176 +9% | $756,560 +8.2% |
| 2015 | $14,836 | $699,390 +4.6% |
| 2014 | $14,836 | $668,650 +0.7% |
| 2013 | -- | $664,180 -3.1% |
| 2012 | -- | $685,630 +9.2% |
| 2011 | -- | $628,150 -0.9% |
| 2010 | -- | $633,570 +0% |
| 2009 | -- | $633,510 +0.7% |
| 2008 | -- | $629,320 +6% |
| 2007 | -- | $593,950 -2.9% |
| 2006 | -- | $611,810 +19.5% |
| 2005 | -- | $511,900 |
| 2004 | -- | -- |
| 2003 | -- | -- |
Find assessor info on the county website
Monthly payment
Est. payment
Payment breakdown
Explore the cost of this home by adjusting the details. Changes won't be saved.Climate risks
Neighborhood: 78261
Nearby schools
Schools provided by the listing agent
- Elementary: Roan Forest
- Middle: Tejeda
- High: Johnson
- District: North East I.S.D.
Source: LERA MLS. This data may not be complete. We recommend contacting the local school district to confirm school assignments for this home.
Similar homes
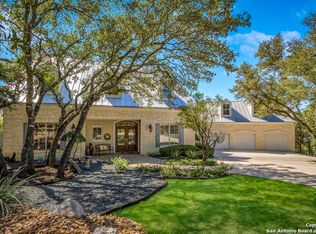
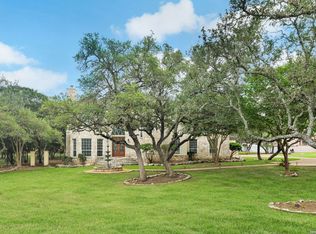
- $1,199,9004 bd5 ba4.3k sqft2120 Oakland Bend, San Antonio, TX 78258For Sale
 MLS ID #1963428, Javier Cantu TREC #527972, 5 L Realty, LLC. LERA MLS
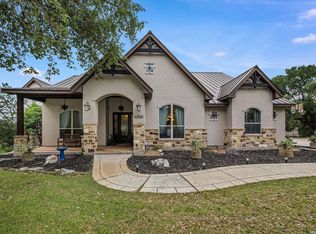
 - $1,250,0005 bd5 ba4.1k sqft1955 OAKLAND BND, San Antonio, TX 78258For Sale
 MLS ID #1963343, Debra Janes TREC #424690, Niche Properties. LERA MLS
 - $1,195,0004 bd5 ba3.4k sqft302 Cotton Cloud, San Antonio, TX 78260For Sale
 MLS ID #1967566, Shari Gaiennie TREC #721179, Pearl Properties Texas Inc.. LERA MLS
 - $1,299,0004 bd4 ba3.8k sqft6 Lantana Ridge, San Antonio, TX 78258For Sale
 MLS ID #1971364, Richard Todd TREC #700317, Keller Williams Heritage. LERA MLS
 - $1,185,0005 bd6 ba5.8k sqft24814 Jordans Way, San Antonio, TX 78260For SaleMLS ID #2002111, Darlene Westenskow TREC #684927, Realty United. LERA MLS
- $1,149,0005 bd6 ba4.4k sqft24511 BOGEY RDG, San Antonio, TX 78260For SaleMLS ID #2004907, Samantha Martinez TREC #713026, Real Broker, LLC. LERA MLS
- $1,099,0005 bd5 ba4.3k sqft8 Champions Mark, San Antonio, TX 78258For SaleMLS ID #1966466, Binkan Cinaroglu TREC #592614, Kuper Sotheby's Int'l Realty. LERA MLS
- $1,275,0005 bd5 ba4.4k sqft32838 STAHL LN, Bulverde, TX 78163For SaleMLS ID #2006699, Blain Johnson TREC #625239, JB Goodwin, REALTORS. LERA MLS
- $630,0004 bd4 ba3.7k sqft3635 Pinnacle, San Antonio, TX 78261For SaleMLS ID #1952576, Jessica Hernandez TREC #643589, San Antonio Portfolio KW RE. LERA MLS
- $1,099,0005 bd4 ba3.8k sqft2936 Bison Ridge, Bulverde, TX 78163For SaleMLS ID #1958259, Jeremy Wells TREC #580289, Wellstone Properties. LERA MLS
- $849,9004 bd4 ba3.3k sqft1059 Flagstone, San Antonio, TX 78260For SaleMLS ID #1969837, Derrell Skillman TREC #639690, Redfin Corporation. LERA MLS
- $1,349,5004 bd4 ba3k sqft25052 Whistling Wind, San Antonio, TX 78257For SaleMLS ID #1996731, Thomas Fentress TREC #350944, All City Real Estate. LERA MLS
- $949,9904 bd4 ba3.6k sqft314 Timers Edge, San Antonio, TX 78260For SaleMLS ID #2001382, Tiffany Alvarez TREC #513942, Keller Williams Legacy. LERA MLS
- $925,0005 bd4 ba3.6k sqft3107 Sable Bend, San Antonio, TX 78259For SaleMLS ID #2003290, Carolyn Hernandez TREC #545264, BHHS PenFed Realty. LERA MLS
- $1,300,0004 bd5 ba4.6k sqft8726 Mountain Top, San Antonio, TX 78255For SaleMLS ID #2008066, Monique Cardenas TREC #647512, San Antonio Portfolio KW RE. LERA MLS
- $1,165,1114 bd4 ba4k sqft1408 Olivastro, New Braunfels, TX 78132For SaleMLS ID #1968168, Michael Schultz TREC #612159, Keller Williams Heritage. LERA MLS
- $699,9003 bd2 ba2.6k sqft23328 Osceola Bluff, San Antonio, TX 78261For SaleMLS ID #1968834, Allyson Wolfe-Baird TREC #511159, Keller Williams Legacy. LERA MLS
- $1,649,0004 bd4 ba5.6k sqft5 REMINGTON CIR, San Antonio, TX 78258For SaleMLS ID #2002902, Travis Reed TREC #582264, Phyllis Browning Company. LERA MLS
- $1,086,0004 bd5 ba4.9k sqft358 WHITESTONE DR, Spring Branch, TX 78070For SaleMLS ID #1998784, Leigh Neves TREC #736530, Keller Williams Heritage. LERA MLS
- $1,150,0004 bd4 ba3.3k sqft106 RIVERWOOD, Boerne, TX 78006For SaleMLS ID #1996233, Carey Yeager TREC #668908, CR Realty, LLC. LERA MLS
