Skip main navigation
Sold for $492,000
  • $492,000

    23 Nor Laine Dr, Cookstown, NJ 08511

    3beds
    1,502sqft
    Single Family Residence
    Built in 1993
    0.31 Acres Lot
    $500,900 Zestimate®
    $328/sqft
    $3,000 Estimated rent

    Home value

    $500,900

    $456,000 - $551,000

    $3,000/mo

    Zestimate® history
    Loading
    Loading...

    Owner options

    List your home for rent

    $3,000/mo

    Rent Zestimate®

    Find your next renter with Zillow Rental Manager. Plus, with online applications, you can quickly screen prospective tenants – for free.

    Learn more

    $3,000/mo

    Rent Zestimate®

    Refinance and save

    $3,459/mo

    Est. payment

    Refinancing to a lower rate could help reduce your monthly payments and save thousands over the life of the loan.

    See today's rates

    $3,459/mo

    Est. payment

    Explore your selling options

    Work with a Zillow partner agent

    Leverage their expertise and Zillow's premium Showcase listings to get your home seen by more buyers.

    Get started

    List with your own agent

    Get your home in front of millions of buyers by listing it on Zillow.

    Learn how to do it

    Sell it yourself

    Take full control of how buyers see your home on Zillow by listing For Sale by Owner (FSBO).

    List your home

    What's special

    Storage roomLarge eat in kitchenBright and sunny sunroomPartially finished basementLarge walk in closetLarge cement drivewayFrench doors
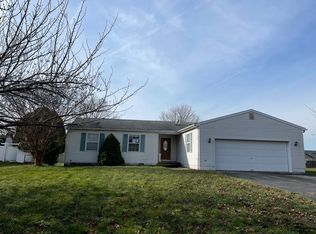
    YOUR SEARCH HAS ENDED! Best Kept Secret in Town! This Adorable Home is Situated at end of Cul-de-Sac Street in Quaint Town of Cookstown. Open Flowing Floor Plan offers 3 Bedrooms, 2 Full Baths. Large Primary Bedroom Suite offers Large Walk in Closet, Full Bath & Sliders for your Own Private area in Yard. Spacious Living/Dining Room has French Doors Leading you to the Bright & Sunny Sunroom. Large Eat in Kitchen Offers Granite Countertops & Stainless Steel Appliances. There is a FULL Partially Finished Basement. Perfect Game Room, & 2 Finished Rooms + Storage can be found here along with Washer/Dryer. Great Extra Living Space. Off the Sunroom Step out back on your Gorgeous Stamped Concrete Patio with Lots of Privacy & Plenty of Space to Enjoy BBQ or Just relax. . Fully Fenced in, there is even a Hot Tub for your Enjoyment. There is a 2 Car Attached Garage, 2 Cement Driveways Plus another Large Cement Driveway out Back which is PERFECT for Boat or Large RV. And a spot to plug in. Convenient Parking for 10+ But wait there's more! There is a LARGE Extra High Shed with Loft. Perfect for all your Tools, Tractors, Quads or Toys. New Septic 2021. **CAN ACCOMODATE QUICK CLOSING!** Why wish and wait? Call and See!

    Zillow last checked:

    Listing updated:

    Listed by:

    Larissa Colangelo 732-921-1711,

    RE/MAX Realty 9

    Bought with:

    Marissa Laura

    Prime Realty Partners

    Source: Bright MLS,MLS#: NJBL2089748MLS Logo

    Facts & features

    Interior

    Bedrooms & bathrooms
    • Bedrooms: 3
    • Bathrooms: 2
    • Full bathrooms: 2
    • Main level bathrooms: 2
    • Main level bedrooms: 3
    Primary bedroom
    • Features: Attached Bathroom, Ceiling Fan(s), Flooring - HardWood, Walk-In Closet(s)
    • Level: Main
    • Area: 256 Square Feet
    • Dimensions: 16 x 16
    Bedroom 2
    • Features: Flooring - Wood
    • Level: Main
    • Area: 132 Square Feet
    • Dimensions: 11 x 12
    Bedroom 3
    • Features: Flooring - Wood, Ceiling Fan(s)
    • Level: Main
    • Area: 99 Square Feet
    • Dimensions: 11 x 9
    Primary bathroom
    • Features: Double Sink, Bathroom - Stall Shower
    • Level: Main
    Basement
    • Level: Main
    Dining room
    • Level: Main
    • Area: 143 Square Feet
    • Dimensions: 11 x 13
    Kitchen
    • Features: Pantry, Kitchen - Gas Cooking, Eat-in Kitchen, Flooring - Vinyl, Granite Counters
    • Level: Main
    • Area: 208 Square Feet
    • Dimensions: 13 x 16
    Living room
    • Level: Main
    • Area: 182 Square Feet
    • Dimensions: 14 x 13
    Other
    • Features: Flooring - Laminated
    • Level: Main
    Heating
    • Forced Air, Natural Gas
    Cooling
    • Central Air, Electric
    Appliances
    • Included: Dishwasher, Dryer, Oven/Range - Gas, Refrigerator, Washer, Water Conditioner - Owned, Gas Water Heater
    Features
    • Attic, Bathroom - Stall Shower, Bathroom - Tub Shower, Breakfast Area, Ceiling Fan(s), Combination Dining/Living, Eat-in Kitchen, Pantry, Walk-In Closet(s)
    • Flooring: Hardwood, Laminate, Vinyl, Ceramic Tile, Wood
    • Windows: Double Hung
    • Basement: Partially Finished
    • Has fireplace: No
    Interior area
    • Total structure area: 1,502
    • Total interior livable area: 1,502 sqft
    • Finished area above ground: 1,502
    • Finished area below ground: 0

    Property

    Parking
    • Total spaces: 10
    • Parking features: Built In, Concrete, Attached, Driveway, Other
    • Attached garage spaces: 2
    • Uncovered spaces: 8
    Accessibility
    • Accessibility features: None
    Features
    • Levels: One
    • Stories: 1
    • Patio & porch: Patio
    • Exterior features: Other, Boat Storage, Sidewalks
    • Pool features: None
    • Has spa: Yes
    • Spa features: Hot Tub
    • Fencing: Full
    Lot
    • Size: 0.31 Acres
    • Dimensions: 133.00 x 101.00
    • Features: Cul-De-Sac, Private
    Details
    • Additional structures: Above Grade, Below Grade
    • Additional parcels included: Large Shed with Loft
    • Parcel number: 2500002 0100003 12
    • Zoning: RES
    • Zoning description: Residential
    • Special conditions: Standard

    Construction

    Type & style
    • Home type: SingleFamily
    • Architectural style: Ranch/Rambler
    • Property subtype: Single Family Residence
    Materials
    • Vinyl Siding
    • Foundation: Block
    • Roof: Shingle
    Condition
    • Good
    • New construction: No
    • Year built: 1993

    Utilities & green energy

    • Sewer: Septic Exists
    • Water: Well
    • Utilities for property: Natural Gas Available, Electricity Available, Cable Available, Cable

    Community & neighborhood

    Location
    • Region: Cookstown
    • Subdivision: Hanover Estates
    • Municipality: NEW HANOVER TWP

    Other

    Other facts
    • Listing agreement: Exclusive Right To Sell
    • Listing terms: Cash,Conventional,FHA,VA Loan
    • Ownership: Fee Simple

    Price history

    DateEventPrice
    10/29/2025Sold$492,000$328/sqft
    Source: Public Record Report a problem
    8/22/2025Sold$492,000+1.4%$328/sqft
    Source: Bright MLS #NJBL2089748 Report a problem
    7/18/2025Pending sale$485,000$323/sqft
    Source: MoreMLS #22519198 Report a problem
    7/15/2025Contingent$485,000$323/sqft
    Source: Bright MLS #NJBL2089748 Report a problem
    7/5/2025Listed for sale$485,000+36.6%$323/sqft
    Source: Bright MLS #NJBL2089748 Report a problem
    7/12/2021Sold$355,000+9.2%$236/sqft
    Source: Bright MLS #NJBL395372 Report a problem
    4/23/2021Pending sale$325,000$216/sqft
    Source: Keller Williams #NJBL395372 Report a problem
    4/22/2021Contingent$325,000$216/sqft
    Source: Bright MLS #NJBL395372 Report a problem
    4/17/2021Listed for sale$325,000+13.4%$216/sqft
    Source: Bright MLS #NJBL395372 Report a problem
    1/28/2016Sold$286,500-4.5%$191/sqft
    Source: MoreMLS #21519611 Report a problem
    11/10/2015Listed for sale$299,900$200/sqft
    Source: RE/MAX Homeland West #21519611 Report a problem
    10/8/2015Listing removed$299,900$200/sqft
    Source: RE/MAX Homeland WEST #21519611 Report a problem
    7/30/2015Price change$299,900-7.7%$200/sqft
    Source: RE/MAX Homeland WEST #21519611 Report a problem
    5/20/2015Listed for sale$325,000$216/sqft
    Source: RE/MAX Homeland West #21519611 Report a problem

    Public tax history

    YearProperty taxesTax assessment
    2025$5,693 +8.9%$187,900
    2024$5,227 $187,900
    2023-- $187,900
    2022$5,109 +1.9%$187,900
    2021$5,011 +8.2%$187,900
    2020$4,630 -2.4%$187,900
    2019$4,743 -2.7%$187,900
    2018$4,874 +5.7%$187,900
    2017$4,609 +0.9%$187,900
    2016$4,570 +16.5%$187,900
    2015$3,921 -2.3%$187,900
    2014$4,014 -9.8%$187,900
    2013$4,451 +5.8%$187,900
    2012$4,209 -5.4%$187,900
    2011$4,451 +6.3%$187,900
    2010$4,188 -4.3%$187,900
    2009$4,374 +4.3%$187,900
    2008$4,196 +4.3%$187,900
    2007$4,023 +9.7%$187,900 +1.6%
    2006$3,668 +25%$184,900
    2005$2,935 -10.2%$184,900 +5.7%
    2004$3,267 $175,000
    2003-- $175,000 +32.2%
    2002-- $132,400
    2001-- $132,400

    Find assessor info on the county website

    Neighborhood: 08511

    Nearby schools

    GreatSchools rating
    Schools provided by the listing agent
    • District: New Hanover Township Public Schools

    Source: Bright MLS. This data may not be complete. We recommend contacting the local school district to confirm school assignments for this home.

    Get a cash offer in 3 minutes
    Find out how much your home could sell for in as little as 3 minutes with a no-obligation cash offer.
    Estimated market value
    $500,900
    Get a cash offer in 3 minutes
    Find out how much your home could sell for in as little as 3 minutes with a no-obligation cash offer.
    Estimated market value
    $500,900