Skip main navigation
Sold for $1,180,000
  • $1,180,000

    23 Nordica Drive, Croton-on-Hudson, NY 10520

    3beds
    1,976sqft
    Single Family Residence, Residential
    Built in 2026
    8,915 Square Feet Lot
    $1,181,400 Zestimate®
    $597/sqft
    $5,263 Estimated rent

    Home value

    $1,181,400

    $1.08M - $1.30M

    $5,263/mo

    Zestimate® history
    Loading
    Loading...

    Owner options

    List your home for rent

    $5,263/mo

    Rent Zestimate®

    Find your next renter with Zillow Rental Manager. Plus, with online applications, you can quickly screen prospective tenants – for free.

    Learn more

    $5,263/mo

    Rent Zestimate®

    Refinance and save

    $7,846/mo

    Est. payment

    Refinancing to a lower rate could help reduce your monthly payments and save thousands over the life of the loan.

    See today's rates

    $7,846/mo

    Est. payment

    Explore your selling options

    Work with a Zillow partner agent

    Leverage their expertise and Zillow's premium Showcase listings to get your home seen by more buyers.

    Get started

    List with your own agent

    Get your home in front of millions of buyers by listing it on Zillow.

    Learn how to do it

    Sell it yourself

    Take full control of how buyers see your home on Zillow by listing For Sale by Owner (FSBO).

    List your home

    What's special

    Bright open-concept layoutInviting central gathering space
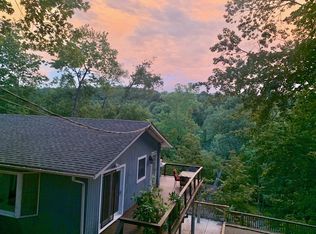
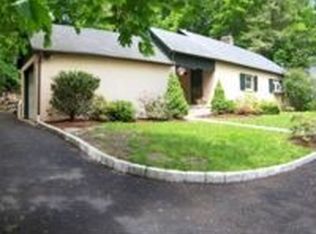
    Introducing a newly built raised ranch in the Village of Croton-on-Hudson, set in a picturesque location with seasonal views of the Croton River. Designed for today’s lifestyle, this home offers 3 bedrooms and 2 full, 1 half baths with a bright, open-concept layout ideal for both everyday living and entertaining. The living room, kitchen, and dining area flow seamlessly together, creating an inviting central gathering space. Sliding glass doors lead to a beautiful stone patio, perfect for outdoor dining, relaxing, and enjoying the natural surroundings. Embrace the sought-after Hudson Valley lifestyle with nearby hiking and biking trails, water activities - kayaking, paddleboarding, and scenic outdoor spaces. Just a short walk away is the Silver Lake Beach, where residents enjoy swimming and peaceful days along the Croton River. Located within the charming village of Croton-on-Hudson and convenient to shops, parks, and the Metro-North Railroad for an easy commute to New York City, this home offers the perfect balance of modern living, nature, and village convenience. A unique opportunity for buyers to add their personal touch. Purchasers may customize interior details: cabinet hardware & towel bar locations in the bathrooms, and location of the optional laundry hookup, allowing you to tailor the home to your lifestyle while enjoying the benefits of brand-new construction. *Please note some photos have been virtually enhanced/staged*

    Zillow last checked:

    Listing updated:

    Listed by:

    Ann C. Larkin 914-708-9086,

    BHHS River Towns Real Estate 914-271-3300

    Bought with:

    Heather A. Bouza, 10401305859

    Compass Greater NY, LLC

    Source: OneKey® MLS as distributed by MLS GRID,MLS#: 965933MLS Logo

    Facts & features

    Interior

    Bedrooms & bathrooms
    • Bedrooms: 3
    • Bathrooms: 3
    • Full bathrooms: 2
    • 1/2 bathrooms: 1
    Other
    • Description: Large recreation room, half bathroom, optional laundry hook up, utilities, 2 car garage.
    • Level: Lower
    Other
    • Description: Entry w/steps up to main level. Open concept living: Kitchen with breakfast bar peninsula & pantry, dining area with sliding glass door to patio, and living room. Optional laundry hookup in hallway. Primary bedroom suite including full bath & walk in closet, full hall bathroom, bedroom 2, bedroom 3/or home office.
    • Level: First
    Heating
    • Electric, Heat Pump
    Cooling
    • Central Air
    Appliances
    • Included: Dishwasher, Electric Cooktop, Electric Oven, ENERGY STAR Qualified Appliances, Microwave, Refrigerator
    • Laundry: Washer/Dryer Hookup, Electric Dryer Hookup, Washer Hookup
    Features
    • Breakfast Bar, Double Vanity, Open Floorplan, Open Kitchen, Pantry, Primary Bathroom, Quartz/Quartzite Counters, Recessed Lighting, Walk-In Closet(s)
    • Flooring: Hardwood
    • Windows: Double Pane Windows
    • Basement: Partially Finished
    • Attic: Full,Pull Stairs
    • Has fireplace: No
    Interior area
    • Total structure area: 1,976
    • Total interior livable area: 1,976 sqft

    Property

    Parking
    • Total spaces: 4
    • Parking features: Attached, Driveway
    • Garage spaces: 2
    • Has uncovered spaces: Yes
    Features
    • Levels: Two
    • Patio & porch: Patio
    • Fencing: None
    • Has view: Yes
    • View description: River
    • Has water view: Yes
    • Water view: River
    Lot
    • Size: 8,915 Square Feet
    • Features: Front Yard, Hilly, Near School, Near Shops, Paved, Stone/Brick Wall
    Details
    • Parcel number: 2203079013000040000064
    • Special conditions: None

    Construction

    Type & style
    • Home type: SingleFamily
    • Architectural style: Raised Ranch
    • Property subtype: Single Family Residence, Residential
    Materials
    • HardiPlank Type
    Condition
    • New Construction
    • New construction: Yes
    • Year built: 2026
    • Major remodel year: 2026

    Utilities & green energy

    • Sewer: Public Sewer
    • Water: Public
    • Utilities for property: Cable Available, Electricity Connected, Sewer Connected, Trash Collection Public

    Community & HOA

    HOA
    • Has HOA: No
    Location
    • Region: Croton On Hudson

    Financial & listing details

    • Price per square foot: $597/sqft
    • Tax assessed value: $36,500
    • Annual tax amount: $24,000
    • Date on market: 4/24/2026
    • Cumulative days on market: 76 days
    • Listing agreement: Exclusive Right To Sell
    • Inclusions: Refrigerator, Dishwasher, Microwave, Range/Oven.
    • Exclusions: Washer/Dryer.
    • Electric utility on property: Yes

    Price history

    DateEventPrice
    8/12/2026Sold$1,180,000-9.2%$597/sqft
    Source: OneKey® MLS as distributed by MLS GRID #965933 Report a problem
    7/9/2026Pending sale$1,300,000$658/sqft
    Source: OneKey® MLS as distributed by MLS GRID #965933 Report a problem
    4/24/2026Listed for sale$1,300,000+40.5%$658/sqft
    Source: OneKey® MLS as distributed by MLS GRID #965933 Report a problem
    6/4/2025Listing removed$925,000$468/sqft
    Source: BHHS broker feed #H6304407 Report a problem
    6/6/2024Listed for sale$925,000$468/sqft
    Source: OneKey® MLS as distributed by MLS GRID #H6304407 Report a problem

    Public tax history

    Tax history is unavailable.

    Neighborhood: 10520

    Nearby schools

    GreatSchools rating
    Schools provided by the listing agent
    • Elementary: Carrie E Tompkins School
    • Middle: Pierre Van Cortlandt
    • High: Croton-Harmon High School

    Source: OneKey® MLS as distributed by MLS GRID. This data may not be complete. We recommend contacting the local school district to confirm school assignments for this home.