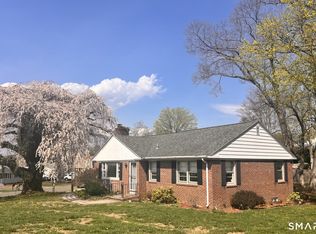
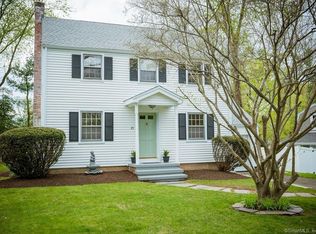
Charming Ridge Road District Cape Cod set gracefully on a knoll, offering fresh, timeless appeal throughout. This freshly painted home features refinished hardwood floors and a bright front-to-back living room with a fireplace, plantation shutters, and a bow window overlooking the rear yard. The formal dining room showcases classic details including a chair rail and built-in corner hutch with plantation shutters as treatments. A beautiful maple kitchen with granite countertops with new dishwasher and microwave opens seamlessly to the family room. French doors lead from the family room to a bright and serene conservatory overlooking the yard-an ideal space for relaxing year-round. The main level includes a bedroom/office with direct access to the backyard, perfect for creating a private patio retreat, This level offers a convenient half bath, first-floor laundry, and interior access to the two-car garage. Upstairs, you'll find two additional bedrooms with hardwood flooring and a full tiled bathroom. All upstairs windows are new replacements, adding comfort and efficiency. Brand new roof too! A warm and welcoming home in a highly sought-after neighborhood.
72 days
|
103
|
3
|
Likely to sell faster than
Zillow last checked:
Listing updated:
Listed by:
Janice Broga(203)494-6914,
Coldwell Banker Realty203-239-2553
Source: Smart MLS,MLS#: 24163869
Facts & features
Interior
Bedrooms & bathrooms
Bedrooms: 3
Bathrooms: 2
Full bathrooms: 1
1/2 bathrooms: 1
Rooms
Room types: Solarium
Primary bedroom
Features: Walk-In Closet(s), Hardwood Floor
Level: Upper
Area: 273 Square Feet
Dimensions: 13 x 21
Bedroom
Features: Laminate Floor
Level: Main
Area: 144 Square Feet
Dimensions: 9 x 16
Bedroom
Level: Upper
Area: 273 Square Feet
Dimensions: 13 x 21
Bathroom
Level: Main
Area: 20 Square Feet
Dimensions: 4 x 5
Bathroom
Level: Upper
Area: 40 Square Feet
Dimensions: 5 x 8
Dining room
Features: Built-in Features, Hardwood Floor
Level: Main
Area: 169 Square Feet
Dimensions: 13 x 13
Family room
Features: French Doors, Hardwood Floor
Level: Main
Area: 208 Square Feet
Dimensions: 13 x 16
Kitchen
Features: Remodeled, Granite Counters
Level: Main
Area: 130 Square Feet
Dimensions: 10 x 13
Living room
Features: Fireplace, Hardwood Floor
Level: Main
Area: 299 Square Feet
Dimensions: 13 x 23
Other
Features: Laundry Hookup
Level: Main
Area: 60 Square Feet
Dimensions: 6 x 10
Sun room
Features: Tile Floor
Level: Main
Area: 156 Square Feet
Dimensions: 12 x 13
Heating
Hot Water, Oil
Cooling
Central Air
Appliances
Included: Oven/Range, Microwave, Refrigerator, Dishwasher, Disposal, Water Heater
Laundry: Main Level
Features
Basement: Full
Attic: Access Via Hatch
Number of fireplaces: 1
Interior area
Total structure area: 1,986
Total interior livable area: 1,986 sqft
Finished area above ground: 1,986
Property
Parking
Total spaces: 2
Parking features: Attached
Attached garage spaces: 2
Lot
Size: 0.33 Acres
Features: Corner Lot
Details
Parcel number: 2015933
Zoning: R20
Construction
Type & style
Home type: SingleFamily
Architectural style: Cape Cod
Property subtype: Single Family Residence
Materials
Vinyl Siding
Foundation: Block
Roof: Asphalt
Condition
New construction: No
Year built: 1939
Utilities & green energy
Sewer: Public Sewer
Water: Public
Community & HOA
Community
Features: Health Club, Library, Medical Facilities, Shopping/Mall
Explore the cost of this home by adjusting the details. Changes won't be saved.
Principal & interest
$1,547
Mortgage insurance
$0
Property taxes
$170
Home insurance
$105
HOA fees
$0
Utilities
Not included
All calculations are estimates and provided by Zillow, Inc. for informational purposes only. Actual amounts may vary.
HOA fees may include property taxes on listings classified as Co-Ops. Contact the listing agent and/or owner for fee details.
Mortgage interest rates are dependent on a number of factors, including credit score, down payment, and repayment length. Interest rate data provided by Zillow Group Marketplace, Inc. as of 1/1/1970 from various mortgage lenders with which we have lead or other similar arrangements; the Estimated Payment is an average of those rates.
See how much you could borrow to make a competitive offer.