Skip main navigation
Sold for $930,000
  • Listed by: Coldwell Banker Realty • Shaun Hurley • Contact: 949-463-4663
    Bought with: Coldwell Banker Realty
    $930,000

    23 Notchbrook Ln, Mission Viejo, CA 92694

    3beds
    1,801sqft
    Townhouse
    Built in 2003
    9.4 Acres Lot
    $930,100 Zestimate®
    $516/sqft
    $4,621 Estimated rent

    Home value

    $930,100

    $865,000 - $1.00M

    $4,621/mo

    Zestimate® history
    Loading
    Loading...

    Owner options

    List your home for rent

    $4,621/mo

    Rent Zestimate®

    Find your next renter with Zillow Rental Manager. Plus, with online applications, you can quickly screen prospective tenants – for free.

    Learn more

    $4,621/mo

    Rent Zestimate®

    Refinance and save

    $6,622/mo

    Est. payment

    Refinancing to a lower rate could help reduce your monthly payments and save thousands over the life of the loan.

    See today's rates

    $6,622/mo

    Est. payment

    Explore your selling options

    Work with a Zillow partner agent

    Leverage their expertise and Zillow's premium Showcase listings to get your home seen by more buyers.

    Get started

    List with your own agent

    Get your home in front of millions of buyers by listing it on Zillow.

    Learn how to do it

    Sell it yourself

    Take full control of how buyers see your home on Zillow by listing For Sale by Owner (FSBO).

    List your home

    What's special

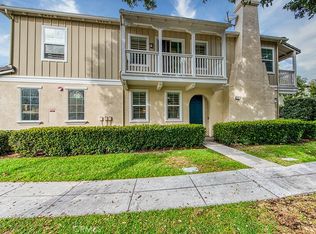
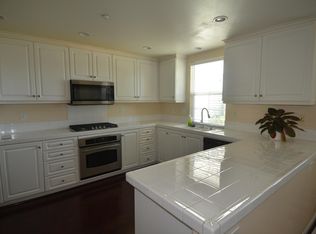
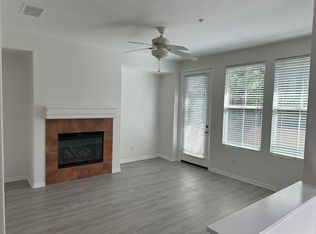
    Beautiful "model perfect" end unit 3-bedroom Townhome with private entry that feels like a detached home in a very quiet and private location. A box hedge footpath leads to an archway to greet you at the front entry door. Inside the home sees many upgrades - a wood grain Luxury plank vinyl, upgraded baseboards and crown molding adding elegance and comfort. Downstairs, notice a space for an office, play space or ? In the living room huge cut out windows provide for a happy light and bright space viewing to the rear patio yard draped with Raspberry bougainvillea, palms, bird of paradise and greenery. The private rear patio is an open canvas perfect for a play yard or weekend barbeques. The living room with a cozy artisan tile fireplace connects seamlessly to the kitchen and dining space which combine to create a great "centerpiece" for the family. The step saver kitchen offers beautiful Caesar stone counters with full diamond cut back splash, SS sink, cabinet Pantry, built in Microwave and a 5-burner gas cooktop. Upstairs Master highlighted with a generous balcony and master bath with dual lavs, a full glass stall shower and an inviting freestanding soaking tub to unwind when the mood strikes. Don’t miss the sizable walk-in closet! Upstairs MB has ceiling fans and second beds with mirrored wardrobe doors. Laundry room upstairs to accommodate full size W/D. Garage includes built in cabinetry and overhead steel rack for plenty of storage. Nothing to do here but to enjoy the lifestyle and all the amenities Ladera Ranch has to offer. Walk to award winning school and major shopping close by. Welcome!

    Zillow last checked:

    Listing updated:

    Listed by:

    Shaun Hurley DRE #00870450 949-463-4663,

    Coldwell Banker Realty

    Bought with:

    Terianne Anderson, DRE #02301169

    Coldwell Banker Realty

    Source: CRMLS,MLS#: OC26155453MLS LogoOriginating MLS: California Regional MLS

    Facts & features

    Interior

    Bedrooms & bathrooms
    • Bedrooms: 3
    • Bathrooms: 3
    • Full bathrooms: 2
    • 1/2 bathrooms: 1
    • Main level bathrooms: 1
    Rooms
    • Room types: Bedroom, Kitchen, Laundry, Living Room, Primary Bathroom, Primary Bedroom, Other, Dining Room
    Bedroom
    • Features: All Bedrooms Up
    Bathroom
    • Features: Bathroom Exhaust Fan, Bathtub, Dual Sinks, Stone Counters, Soaking Tub, Separate Shower, Tub Shower, Vanity, Walk-In Shower
    Kitchen
    • Features: Granite Counters, Kitchen/Family Room Combo
    Other
    • Features: Walk-In Closet(s)
    Heating
    • Central, Forced Air, Fireplace(s), Natural Gas
    Cooling
    • Central Air
    Appliances
    • Included: Built-In Range, Dishwasher, Gas Cooktop, Disposal, Gas Oven, Microwave, Refrigerator
    • Laundry: Washer Hookup, Electric Dryer Hookup, Gas Dryer Hookup, Inside, Laundry Room, Upper Level
    Features
    • Balcony, Ceiling Fan(s), Crown Molding, Separate/Formal Dining Room, Granite Counters, Stone Counters, Recessed Lighting, All Bedrooms Up, Walk-In Closet(s)
    • Flooring: Laminate, Vinyl
    • Windows: Blinds, Custom Covering(s), Plantation Shutters
    • Has fireplace: Yes
    • Fireplace features: Gas, Living Room
    • Common walls with other units/homes: 1 Common Wall,End Unit,No One Above,No One Below
    Interior area
    • Total interior livable area: 1,801 sqft

    Property

    Parking
    • Total spaces: 2
    • Parking features: Direct Access, Door-Single, Garage Faces Front, Garage
    • Attached garage spaces: 2
    Features
    • Levels: Two
    • Stories: 2
    • Entry location: Ground
    • Patio & porch: Concrete
    • Pool features: Community, Heated, In Ground, Lap, Association
    • Has spa: Yes
    • Spa features: Association, Community, Heated, In Ground
    • Fencing: Excellent Condition
    • Has view: Yes
    • View description: Neighborhood
    Lot
    • Size: 9.4 Acres
    • Features: Back Yard, Corner Lot, Greenbelt, Lawn, Level, Near Park, Rectangular Lot, Street Level
    Details
    • Additional structures: Storage
    • Parcel number: 93083330
    • Special conditions: Standard

    Construction

    Type & style
    • Home type: Townhouse
    • Architectural style: Traditional
    • Property subtype: Townhouse
    • Attached to another structure: Yes
    Materials
    • Drywall, Concrete, Stucco
    • Foundation: Slab
    • Roof: Spanish Tile
    Condition
    • Updated/Remodeled,Turnkey
    • New construction: No
    • Year built: 2003

    Utilities & green energy

    • Electric: Standard
    • Sewer: Sewer Tap Paid
    • Water: Public
    • Utilities for property: Cable Connected, Natural Gas Connected, Sewer Connected, Water Connected

    Community & HOA

    Community
    • Features: Biking, Dog Park, Hiking, Street Lights, Park, Pool
    • Security: Carbon Monoxide Detector(s), Smoke Detector(s)
    • Subdivision: Atherton Glen (Athg)
    HOA
    • Has HOA: Yes
    • Amenities included: Clubhouse, Sport Court, Dog Park, Maintenance Grounds, Outdoor Cooking Area, Barbecue, Paddle Tennis, Playground, Pickleball, Pool, Spa/Hot Tub, Tennis Court(s), Trail(s)
    • HOA fee: $475 monthly
    • HOA name: Atherton Glen
    • HOA phone: 949-218-0900
    • Second HOA fee: $240 monthly
    • Second HOA name: Larmac
    Location
    • Region: Mission Viejo

    Financial & listing details

    • Price per square foot: $516/sqft
    • Tax assessed value: $822,538
    • Date on market: 7/17/2026
    • Cumulative days on market: 7 days
    • Listing terms: Cash,Cash to New Loan,Conventional
    • Road surface type: Paved

    Price history

    DateEventPrice
    8/21/2026Sold$930,000$516/sqft
    Source: CRMLS #OC26155453 Report a problem
    7/25/2026Contingent$930,000$516/sqft
    Source: CRMLS #OC26155453 Report a problem
    7/18/2026Listed for sale$930,000+24.8%$516/sqft
    Source: CRMLS #OC26155453 Report a problem
    6/30/2021Sold$745,000+44.1%$414/sqft
    Source: Public Record Report a problem
    2/16/2016Sold$517,000+29.3%$287/sqft
    Source: Public Record Report a problem
    1/21/2009Sold$400,000-2.1%$222/sqft
    Source: Public Record Report a problem
    11/15/2008Price change$408,500-5%$227/sqft
    Source: Listhub #P663900 Report a problem
    11/9/2008Listed for sale$430,000+12%$239/sqft
    Source: Listhub #P663900 Report a problem
    4/16/2008Sold$384,000-34.1%$213/sqft
    Source: Public Record Report a problem
    8/15/2005Sold$583,000+46.1%$324/sqft
    Source: Public Record Report a problem
    9/19/2003Sold$399,000$222/sqft
    Source: Public Record Report a problem

    Public tax history

    YearProperty taxesTax assessment
    2026-- $822,538 +2%
    2025$10,846 +1.8%$806,410 +2%
    2024$10,654 +1.1%$790,599 +2%
    2023$10,535 -17.2%$775,098 +2%
    2022$12,717 +48.4%$759,900 +34.4%
    2021$8,567 +1.4%$565,412 +1%
    2020$8,451 $559,615 +2%
    2019$8,451 +0.7%$548,643 +2%
    2018$8,389 +0.6%$537,886 +2%
    2017$8,341 $527,340 +19.2%
    2016$8,341 +12.6%$442,307 +1.5%
    2015$7,407 +2.4%$435,664 +6.9%
    2014$7,236 $407,725 +25%
    2013-- $326,180
    2012-- $326,180 -6%
    2011-- $347,000 -7.2%
    2010-- $374,000 -6.5%
    2009-- $400,000 -12.9%
    2008-- $459,000 -22.8%
    2007-- $594,558 +2%
    2006-- $582,900 +43.4%
    2005-- $406,575 +2%
    2004-- $398,603
    Find assessor info on the county website

    Neighborhood: Echo Ridge Village

    Nearby schools

    GreatSchools rating
    Schools provided by the listing agent
    • Elementary: Ladera Ranch
    • Middle: Ladera Ranch
    • High: San Juan Hills

    Source: CRMLS. This data may not be complete. We recommend contacting the local school district to confirm school assignments for this home.

    Get a cash offer in 3 minutes
    Find out how much your home could sell for in as little as 3 minutes with a no-obligation cash offer.
    Estimated market value
    $930,100
    Get a cash offer in 3 minutes
    Find out how much your home could sell for in as little as 3 minutes with a no-obligation cash offer.
    Estimated market value
    $930,100