Skip main navigation
Sold for $387,500
  • $387,500

    23 Oak Glen Dr, Oakmont, PA 15139

    2beds
    1,668sqft
    Single Family Residence
    Built in 1956
    0.3 Acres Lot
    $404,900 Zestimate®
    $232/sqft
    $2,114 Estimated rent

    Home value

    $404,900

    $377,000 - $433,000

    $2,114/mo

    Zestimate® history
    Loading
    Loading...

    Owner options

    List your home for rent

    $2,114/mo

    Rent Zestimate®

    Find your next renter with Zillow Rental Manager. Plus, with online applications, you can quickly screen prospective tenants – for free.

    Learn more

    $2,114/mo

    Rent Zestimate®

    Refinance and save

    $2,602/mo

    Est. payment

    Refinancing to a lower rate could help reduce your monthly payments and save thousands over the life of the loan.

    See today's rates

    $2,602/mo

    Est. payment

    Explore your selling options

    Work with a Zillow partner agent

    Leverage their expertise and Zillow's premium Showcase listings to get your home seen by more buyers.

    Get started

    List with your own agent

    Get your home in front of millions of buyers by listing it on Zillow.

    Learn how to do it

    Sell it yourself

    Take full control of how buyers see your home on Zillow by listing For Sale by Owner (FSBO).

    List your home

    What's special

    Retro kitchen and bathsNatural lightLush-sprawling lawnLarge picture windowWood parquet floorsBuilt-in bookcases
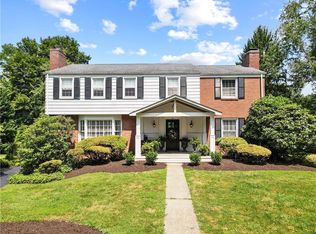
    Brick & Stone Ranch offering true 1 level living with 2 spacious bedrooms & 2 full baths, nestled in a sought-after neighborhood enclave. Don't miss the chance to own this rare gem blending location, privacy & potential, a ranch home like this doesn't come around often! Set on a lush-sprawling lawn backing to Falling Springs Nature Park, you'll enjoy privacy, tranquility & wooded views. Inside open concept living & dining area is filled with natural light from a large picture window overlooking the the patio & yard, featuring a stone fireplace w/gas logs, flanked by built-in bookcases & classic wood parquet floors. This home has been updated with new concrete driveway & walkway, new HVAC, hot water tank & roof, ensuring peace of mind for years to come. These major updates give you the opportunity to add your personal touch to the retro kitchen & baths. Equipped laundry/mudroom area with storage next to the kitchen. Basement access from the garage has room for workshop, gym or storage.

    Zillow last checked:

    Listing updated:

    Listed by:

    Lori Hummel 412-421-9120,

    HOWARD HANNA REAL ESTATE SERVICES

    Bought with:

    Francie Jacob

    COLDWELL BANKER REALTY

    Source: WPMLS,MLS#: 1713445MLS LogoOriginating MLS: West Penn Multi-List

    Facts & features

    Interior

    Bedrooms & bathrooms
    • Bedrooms: 2
    • Bathrooms: 2
    • Full bathrooms: 2
    Primary bedroom
    • Level: Main
    • Dimensions: 15x12
    Bedroom 2
    • Level: Main
    • Dimensions: 21x13
    Dining room
    • Level: Main
    • Dimensions: combo
    Entry foyer
    • Level: Main
    • Dimensions: 8x5
    Kitchen
    • Level: Main
    • Dimensions: 19x8
    Laundry
    • Level: Main
    • Dimensions: 9x5
    Living room
    • Level: Main
    • Dimensions: 32x15
    Heating
    • Forced Air, Gas
    Cooling
    • Central Air
    Appliances
    • Included: Some Electric Appliances, Cooktop, Dryer, Dishwasher, Disposal, Refrigerator, Washer
    Features
    • Window Treatments
    • Flooring: Ceramic Tile, Hardwood, Carpet
    • Windows: Multi Pane, Window Treatments
    • Basement: Interior Entry,Partial
    • Number of fireplaces: 1
    • Fireplace features: Gas, Living Room
    Interior area
    • Total structure area: 1,668
    • Total interior livable area: 1,668 sqft

    Property

    Parking
    • Total spaces: 1
    • Parking features: Attached, Garage, Garage Door Opener
    • Has attached garage: Yes
    Features
    • Levels: One
    • Stories: 1
    • Pool features: None
    Lot
    • Size: 0.3 Acres
    • Dimensions: 59.87 x AVG153.46 x 111.
    Details
    • Parcel number: 0362D00152000000

    Construction

    Type & style
    • Home type: SingleFamily
    • Architectural style: Colonial,Ranch
    • Property subtype: Single Family Residence
    Materials
    • Brick, Stone
    • Roof: Asphalt
    Condition
    • Resale
    • Year built: 1956

    Utilities & green energy

    • Sewer: Public Sewer
    • Water: Public

    Community & HOA

    Location
    • Region: Oakmont

    Financial & listing details

    • Price per square foot: $232/sqft
    • Tax assessed value: $209,400
    • Annual tax amount: $7,606
    • Date on market: 7/26/2025

    Price history

    DateEventPrice
    11/7/2025Sold$387,500-3.1%$232/sqft
    Source: WPMLS #1713445 Report a problem
    11/7/2025Pending sale$399,900$240/sqft
    Source: WPMLS #1713445 Report a problem
    10/10/2025Contingent$399,900$240/sqft
    Source: WPMLS #1713445 Report a problem
    9/12/2025Listed for sale$399,900$240/sqft
    Source: WPMLS #1713445 Report a problem
    8/25/2025Contingent$399,900$240/sqft
    Source: WPMLS #1713445 Report a problem
    7/26/2025Listed for sale$399,900-9.1%$240/sqft
    Source: WPMLS #1713445 Report a problem
    7/16/2025Listing removed$439,900$264/sqft
    Source: WPMLS #1694555 Report a problem
    6/30/2025Price change$439,900-4.3%$264/sqft
    Source: WPMLS #1694555 Report a problem
    4/2/2025Listed for sale$459,900+130%$276/sqft
    Source: WPMLS #1694555 Report a problem
    3/24/2021Listing removed--
    Source: Owner Report a problem
    11/18/2020Sold$200,000-33.2%$120/sqft
    Source: Public Record Report a problem
    6/25/2020Listed for sale$299,500+49.8%$180/sqft
    Source: Owner Report a problem
    10/10/2014Sold$200,000-25.9%$120/sqft
    Source: Public Record Report a problem
    3/28/2014Price change$269,900-3.6%$162/sqft
    Source: Howard Hanna - Fox Chapel #973672 Report a problem
    9/21/2013Price change$280,000-5.1%$168/sqft
    Source: Howard Hanna - Fox Chapel #973672 Report a problem
    8/3/2013Listed for sale$295,000+103.4%$177/sqft
    Source: Howard Hanna - Fox Chapel #973672 Report a problem
    3/5/1997Sold$145,000$87/sqft
    Source: Public Record Report a problem

    Public tax history

    YearProperty taxesTax assessment
    2025$7,579 +11%$209,400
    2024$6,827 +589.2%$209,400
    2023$990 $209,400
    2022$990 $209,400
    2021$990 +2%$209,400
    2020$971 -2%$209,400
    2019$990 -51.4%$209,400
    2018$2,037 -68.5%$209,400
    2017$6,473 +553.5%$209,400
    2016$990 -84.5%$209,400
    2015$6,403 +1245.1%$209,400 +9.4%
    2014$476 $191,400 -1.5%
    2013-- $194,400 +34.1%
    2012-- $145,000
    2011-- $145,000
    2010-- $145,000
    2009-- $145,000
    2008-- $145,000
    2007-- $145,000
    2006-- $145,000
    2005-- $145,000
    2004-- $145,000 -16.2%
    2003-- $173,100
    2002-- $173,100
    Find assessor info on the county website

    Neighborhood: 15139

    Nearby schools

    GreatSchools rating
    Schools provided by the listing agent
    • District: Riverview

    Source: WPMLS. This data may not be complete. We recommend contacting the local school district to confirm school assignments for this home.

    Get pre-qualified for a loan
    At Zillow Home Loans, we can pre-qualify you in as little as 5 minutes with no impact to your credit score.

    An equal housing lender. NMLS #10287.