Welcome Home to a truly Rare Gem! This Bright and Sunny End Unit in sought after Oak Knoll offers unique charm with the archway entrance ,brick patio, and wrought iron gate opening to a beautiful patio with stone walls overlooking breath taking open grounds. This well designed layout boasts ample space for entertaining, with many upgrades throughout! Enter into a two story foyer leading to an oversized living room with fireplace and floor to ceiling sliding glass doors over looking the patio and grounds. The Living room is open to a wonderful Dining Room leading to the newly renovated Gorgeous eat-in kitchen with brand new Quarts Countertops and new floors with a charming breakfast area, The Over sized Master Bedroom Suite has 2 walk-in closets, new Carpet, and a beautiful renovated Master Bath. The Den/Office has a Vaulted wood beamed ceiling, wood burning fireplace ,hardwood floors, and unique arched opening to the second floor. The second floor has a second Master Bedroom Suite with a large walk-in closet and updated Master Bath. The Additional large third Bedroom with large walk-in closet has an oversized updated bathroom with separate sink area with brand new Quarts counters. The storage room has plenty of space or can be converted to an additional bedroom. Oak Knoll is located in award winning Tred/Easttown School District , close to the train station, and Restaurants and shops.
Sold for $456,000
$456,000
23 Oak Knoll Dr, Berwyn, PA 19312
3beds
2,133sqft
Townhouse
Built in 1980
2,133 Square Feet Lot
$533,700 Zestimate®
$214/sqft
$3,621 Estimated rent
Home value
$533,700
$502,000 - $571,000
$3,621/mo
Zestimate® history
Owner options
List your home for rent
$3,621/mo
Rent Zestimate®
Find your next renter with Zillow Rental Manager. Plus, with online applications, you can quickly screen prospective tenants – for free.
$3,621/mo
Rent Zestimate®
Refinance and save
$3,707/mo
Est. payment
Refinancing to a lower rate could help reduce your monthly payments and save thousands over the life of the loan.
$3,707/mo
Est. payment
Explore your selling options
Work with a Zillow partner agent
Leverage their expertise and Zillow's premium Showcase listings to get your home seen by more buyers.
Get startedList with your own agent
Get your home in front of millions of buyers by listing it on Zillow.
Learn how to do itSell it yourself
Take full control of how buyers see your home on Zillow by listing For Sale by Owner (FSBO).
List your homeWhat's special
Wood burning fireplaceSecond master bedroom suiteBeautiful patioNew carpetOversized updated bathroomWrought iron gateStone walls
Zillow last checked:
Listing updated:
Listed by:
Susan Bingman-Irvine 610-256-3132,
BHHS Fox & Roach Wayne-Devon
Bought with:
Aimee Alexander, RS207982L
Compass RE
Source: Bright MLS,MLS#: PACT2057926
Facts & features
Interior
Bedrooms & bathrooms
- Bedrooms: 3
- Bathrooms: 4
- Full bathrooms: 3
- 1/2 bathrooms: 1
- Main level bathrooms: 2
- Main level bedrooms: 1
Rooms
- Room types: Living Room, Dining Room, Kitchen, Family Room, Storage Room
Basement
- Area: 0
Heating
- Heat Pump, Electric
Cooling
- Central Air, Electric
Appliances
- Included: Microwave, Built-In Range, Cooktop, Dishwasher, Disposal, Dryer, Energy Efficient Appliances, ENERGY STAR Qualified Washer, Self Cleaning Oven, Refrigerator, Stainless Steel Appliance(s), Washer, Water Heater, Electric Water Heater
- Laundry: Main Level
Features
- Breakfast Area, Built-in Features, Ceiling Fan(s), Combination Dining/Living, Combination Kitchen/Dining, Exposed Beams, Open Floorplan, Eat-in Kitchen, Kitchen - Gourmet, Primary Bath(s), Bathroom - Stall Shower, Bathroom - Tub Shower, Upgraded Countertops, Walk-In Closet(s), Other
- Flooring: Carpet, Hardwood, Wood
- Windows: Window Treatments
- Has basement: No
- Number of fireplaces: 2
- Fireplace features: Brick, Wood Burning
Interior area
- Total structure area: 2,133
- Total interior livable area: 2,133 sqft
- Finished area above ground: 2,133
- Finished area below ground: 0
Property
Parking
- Total spaces: 3
- Parking features: Garage Faces Front, Detached, Off Street, Other
- Garage spaces: 1
Accessibility
- Accessibility features: None
Features
- Levels: Two
- Stories: 2
- Patio & porch: Patio, Terrace
- Exterior features: Stone Retaining Walls, Lighting, Extensive Hardscape
- Pool features: None
- Has view: Yes
- View description: Garden, Courtyard, Panoramic, Scenic Vista, Trees/Woods
Lot
- Size: 2,133 Square Feet
- Features: Adjoins - Open Space, Backs to Trees, Corner Lot
Details
- Additional structures: Above Grade, Below Grade
- Parcel number: 4310K0223
- Zoning: RESIDENTIAL
- Special conditions: Standard
Construction
Type & style
- Home type: Townhouse
- Architectural style: Carriage House
- Property subtype: Townhouse
Materials
- Stucco
- Foundation: Slab
Condition
- Excellent
- New construction: No
- Year built: 1980
- Major remodel year: 2023
Utilities & green energy
- Electric: 200+ Amp Service
- Sewer: Public Sewer
- Water: Public
- Utilities for property: Cable Connected, Fiber Optic
Community & HOA
Community
- Security: Carbon Monoxide Detector(s), Fire Sprinkler System
- Subdivision: Oak Knoll
HOA
- Has HOA: Yes
- Services included: All Ground Fee, Common Area Maintenance, Maintenance Structure, Insurance, Lawn Care Front, Lawn Care Rear, Lawn Care Side, Maintenance Grounds, Management, Snow Removal, Reserve Funds
- HOA fee: $759 monthly
- HOA name: CAMCO
Location
- Region: Berwyn
- Municipality: TREDYFFRIN TWP
Financial & listing details
- Price per square foot: $214/sqft
- Tax assessed value: $177,360
- Annual tax amount: $5,868
- Date on market: 1/14/2024
- Listing agreement: Exclusive Agency
- Listing terms: Cash,Conventional,VA Loan
- Inclusions: Washer And Dryer, Refrigerator, All Attached Light Fixtures
- Exclusions: None
- Ownership: Fee Simple
Price history
| Date | Event | Price |
|---|---|---|
| 3/6/2024 | Sold | $456,000+1.6%$214/sqft |
Source:  Bright MLS #PACT2057926 Report a problem Bright MLS #PACT2057926 Report a problem | ||
| 2/16/2024 | Pending sale | $449,000$211/sqft |
Source: Bright MLS #PACT2057926 Report a problem | ||
| 1/17/2024 | Contingent | $449,000$211/sqft |
Source: Bright MLS #PACT2057926 Report a problem | ||
| 1/14/2024 | Listed for sale | $449,000$211/sqft |
Source: Bright MLS #PACT2057926 Report a problem | ||
Public tax history
| Year | Property taxes | Tax assessment |
|---|---|---|
| 2025 | $6,680 +2.3% | $177,360 |
| 2024 | $6,527 +8.3% | $177,360 |
| 2023 | $6,029 +3.1% | $177,360 |
| 2022 | $5,848 +2.3% | $177,360 |
| 2021 | $5,717 +637.8% | $177,360 |
| 2020 | $775 -85.3% | $177,360 |
| 2019 | $5,273 +1.9% | $177,360 |
| 2018 | $5,177 +9899.3% | $177,360 |
| 2017 | $52 | $177,360 |
| 2016 | -- | $177,360 |
| 2015 | -- | $177,360 |
| 2014 | -- | $177,360 |
| 2013 | -- | $177,360 |
| 2012 | -- | $177,360 |
| 2011 | -- | $177,360 |
| 2010 | -- | $177,360 |
| 2009 | -- | $177,360 |
| 2008 | -- | $177,360 |
| 2007 | -- | $177,360 |
| 2006 | -- | $177,360 |
| 2005 | -- | $177,360 |
| 2004 | -- | $177,360 |
| 2003 | -- | $177,360 |
| 2000 | -- | $177,360 |
Find assessor info on the county website
Neighborhood: 19312
Nearby homes
- $473,4003 bd2 ba2k sqft21 Oak Knoll Dr, Berwyn, PA 19312Off Market
- $504,1003 bd3 ba2k sqft22 Oak Knoll Dr, Berwyn, PA 19312Off Market
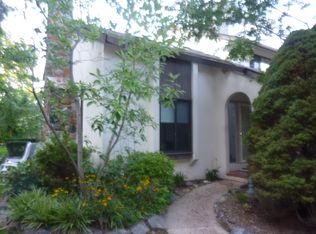
- $473,4003 bd2 ba2k sqft20 Oak Knoll Dr, Berwyn, PA 19312Off Market
- $482,4003 bd3 ba2k sqft19 Oak Knoll Dr, Berwyn, PA 19312Off Market
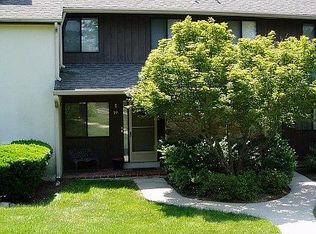
- $487,2003 bd3 ba2k sqft25 Oak Knoll Dr, Berwyn, PA 19312Off Market
- $497,2003 bd3 ba2k sqft18 Oak Knoll Dr, Berwyn, PA 19312Off Market
- $550,0003 bd3 ba2k sqft24 Oak Knoll Dr, Berwyn, PA 19312Sold
- $502,3003 bd2 ba2k sqft26 Oak Knoll Dr, Berwyn, PA 19312Off Market
Nearby schools
GreatSchools rating
- 8/10Tredyffrin-Easttown Middle SchoolGrades: 5-8Distance: 0.8 mi
- 10/10Conestoga Senior High SchoolGrades: 9-12Distance: 0.6 mi
- 10/10Beaumont El SchoolGrades: K-4Distance: 2 mi
Schools provided by the listing agent
- Middle: T E Middle
- High: Conestoga
- District: Tredyffrin-easttown
Source: Bright MLS. This data may not be complete. We recommend contacting the local school district to confirm school assignments for this home.
Get a cash offer in 3 minutes
Find out how much your home could sell for in as little as 3 minutes with a no-obligation cash offer.
Estimated market value
$533,700
Get a cash offer in 3 minutes
Find out how much your home could sell for in as little as 3 minutes with a no-obligation cash offer.
Estimated market value
$533,700
- Pennsylvania
- Chester County
- Berwyn
- 19312
- 23 Oak Knoll Dr
Nearby cities
Nearby zip codes
Other Berwyn Topics
