Skip main navigation
Off market
  • $463,500

    23 Oak Meadow Dr #23, Brookfield, CT 06804

    2beds
    1,454sqft
    Townhouse
    Built in 2018
    -- sqft lot
    $463,500 Zestimate®
    $319/sqft
    $3,384 Estimated rent

    Home value

    $463,500

    $440,000 - $487,000

    $3,384/mo

    Zestimate® history
    Loading
    Loading...

    Owner options

    List your home for rent

    $3,384/mo

    Rent Zestimate®

    Find your next renter with Zillow Rental Manager. Plus, with online applications, you can quickly screen prospective tenants – for free.

    Learn more

    $3,384/mo

    Rent Zestimate®

    Refinance and save

    $3,486/mo

    Est. payment

    Refinancing to a lower rate could help reduce your monthly payments and save thousands over the life of the loan.

    See today's rates

    $3,486/mo

    Est. payment

    Explore your selling options

    Work with a Zillow partner agent

    Leverage their expertise and Zillow's premium Showcase listings to get your home seen by more buyers.

    Get started

    List with your own agent

    Get your home in front of millions of buyers by listing it on Zillow.

    Learn how to do it

    Sell it yourself

    Take full control of how buyers see your home on Zillow by listing For Sale by Owner (FSBO).

    List your home

    What's special

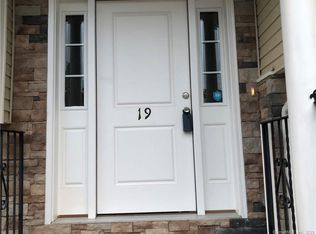

    Stunning end unit located on the cul de sac offers open floor plan, hardwood floors, custom paint, high end features, 5 inch molding, custom blinds and privacy. Our custom-built kitchen cabinets featuring marble counters, a built in spice rack and reva shelf is a chef delight with a five burner gas stove, exhaust fan, Samsung Appliances, custom pantry, recessed lights, high end island lights (500 a piece) and plenty of space for entertaining. Our Pottery Barn chandelier accents our dining area and our half bath offers a unique cement tile. Upper level offers a foyer with doors to the laundry area with our Samsung washer and dryer, custom shelving all set for the new owner. Our Master Suite features a tray ceiling, ceiling fa , walk in closet and custom bathroom with dual sinks. The second bedroom also offers a full private bath. The lower level offers a foyer area which can easily convert to a mud room, the walkout basement family room is great for a third bedroom with a closet or office. Condo living with privacy is offered when you step outside to our back patio or upper deck. The one car garage is equipped with a hanging bike rack and custom shelf. Please note the cabinets do not stay. Our corner unit sits on a cul des sac with a short walk to the Clubhouse with a built in pool, walking paths or Still River Greenwa . This beautiful condo might be your home someday so please remove your shoes when entering and of course masks are required!!

    This property is off market, which means it's not currently listed for sale or rent on Zillow. This may be different from what's available on other websites or public sources.

    Facts & features

    Interior

    Bedrooms & bathrooms
    • Bedrooms: 2
    • Bathrooms: 3
    • Full bathrooms: 2
    • 1/2 bathrooms: 1
    Heating
    • Forced air, Gas
    Cooling
    • Central
    Appliances
    • Included: Dishwasher, Dryer, Range / Oven, Refrigerator, Washer
    • Laundry: Upper Level
    Features
    • Foyer, Open Floorplan
    • Basement: Partially Finished, Heated, Garage Access, Walk-Out Access
    • Common walls with other units/homes: End Unit
    Interior area
    • Total interior livable area: 1,454 sqft

    Property

    Parking
    • Total spaces: 1
    • Parking features: Garage - Attached
    Features
    • Patio & porch: Deck, Patio
    • Exterior features: Vinyl, Cement / Concrete
    • Pool features: In Ground
    • Waterfront features: Not Applicable
    Lot
    • Features: Cul-de-Sac
    Details
    • Zoning: res condo

    Construction

    Type & style
    • Home type: Townhouse
    Condition
    • Year built: 2018

    Utilities & green energy

    • Sewer: Public Sewer
    • Water: Public Water Connected

    Community & HOA

    HOA
    • Has HOA: Yes
    • Amenities included: Clubhouse, Pool
    • Services included: Snow Removal, Trash, Maintenance Grounds, Pest Control, Pool Service, Club House, Property Management
    • HOA fee: $295 monthly
    Location
    • Region: Brookfield

    Financial & listing details

    • Price per square foot: $319/sqft
    • Annual tax amount: $6,694
    • Total actual rent: 365000

    Price history

    DateEventPrice
    1/14/2021Listing removed--
    Source: Smart MLS Report a problem
    12/25/2020Contingent$365,000$251/sqft
    Source: Smart MLS #170357316 Report a problem
    11/25/2020Pending sale$365,000$251/sqft
    Source: Coldwell Banker Realty #170357316 Report a problem
    11/25/2020Listed for sale$365,000$251/sqft
    Source: Coldwell Banker Realty #170357316 Report a problem

    Public tax history

    Tax history is unavailable.

    Neighborhood: 06804

    Nearby schools

    GreatSchools rating
    Get pre-qualified for a loan
    At Zillow Home Loans, we can pre-qualify you in as little as 5 minutes with no impact to your credit score.

    An equal housing lender. NMLS #10287.

    Sell for more on Zillow
    Get a Zillow Showcase℠ listing at no additional cost and you could sell for .
    $463,500
    2% more
    +$9,270
    With Zillow Showcase(estimated)
    $472,770