Welcome to Lake Decatur! This 4 bed lake house has one of the best views of the water. Picture yourself in the spacious family room watching sunset stretching across the lake right outside your window. Step outside to the lake with your own private dock that has power and a lift to make lake days easy! Move-in ready, with updates throughout: a new roof and gutters, a stunning main floor bath remodel (double vanity, walk-in shower, soaker tub, granite counters, and skylight), a freshly repainted deck and dock with new white railing, new water heater, a new garage door motor, and a whole-interior repaint with re-stained floors and banisters. This house has it all. And the location can't be beat; tucked on Decatur's east side just minutes from grocery shopping, restaurants, and only 5 minutes from downtown. Don't just buy a house, buy the lake life you've been dreaming of!
Pending
$419,900
23 Oak Ridge Dr, Decatur, IL 62521
4beds
2,260sqft
Single Family Residence
Built in 1959
0.3 Acres Lot
$-- Zestimate®
$186/sqft
$-- HOA
What's special
Spacious family roomGranite countersDouble vanitySoaker tubWalk-in shower
- 33 days
- 122
- 3
Zillow last checked:
Listing updated:
Listed by:
Tony Piraino 217-875-0555,
Brinkoetter REALTORS®,
Cassandra Anderson 217-254-9942,
Brinkoetter REALTORS®
Source: CIBR,MLS#: 6260225 Originating MLS: Central Illinois Board Of REALTORS
Originating MLS: Central Illinois Board Of REALTORSFacts & features
Interior
Bedrooms & bathrooms
- Bedrooms: 4
- Bathrooms: 2
- Full bathrooms: 2
Primary bedroom
- Description: Flooring: Hardwood
- Level: Main
Bedroom
- Description: Flooring: Hardwood
- Level: Main
Bedroom
- Description: Flooring: Hardwood
- Level: Main
Bedroom
- Description: Flooring: Hardwood
- Level: Main
- Length: 13
Bonus room
- Description: Flooring: Hardwood
- Level: Lower
Dining room
- Description: Flooring: Hardwood
- Level: Lower
Other
- Description: Flooring: Tile
- Level: Upper
Other
- Description: Flooring: Tile
- Level: Lower
Kitchen
- Description: Flooring: Tile
- Level: Lower
- Length: 14
Living room
- Description: Flooring: Hardwood
- Level: Lower
- Length: 16
Heating
- Forced Air, Gas
Cooling
- Central Air
Appliances
- Included: Dryer, Dishwasher, Disposal, Gas Water Heater, Microwave, Oven, Refrigerator, Washer
Features
- Attic, Bath in Primary Bedroom, Main Level Primary, Skylights
- Windows: Skylight(s)
- Basement: Finished,Walk-Out Access,Full
- Has fireplace: No
Interior area
- Total structure area: 2,260
- Total interior livable area: 2,260 sqft
- Finished area above ground: 1,144
Video & virtual tour
Property
Parking
- Total spaces: 2
- Parking features: Attached, Garage
- Attached garage spaces: 2
Features
- Levels: One
- Stories: 1
- Patio & porch: Rear Porch, Front Porch, Screened, Deck
- Exterior features: Deck, Dock
- Has view: Yes
- View description: Lake
- Has water view: Yes
- Water view: Lake
- Waterfront features: Lake Privileges
- Body of water: Lake Decatur
- Frontage type: Waterfront
Lot
- Size: 0.3 Acres
Details
- Parcel number: 041225251002
- Zoning: MUN
- Special conditions: None
Construction
Type & style
- Home type: SingleFamily
- Architectural style: Other
- Property subtype: Single Family Residence
Materials
- Brick, Masonite
- Foundation: Basement, Other
- Roof: Shingle
Condition
- Year built: 1959
Utilities & green energy
- Sewer: Public Sewer
- Water: Public
Community & HOA
Location
- Region: Decatur
Financial & listing details
- Price per square foot: $186/sqft
- Annual tax amount: $8,660
- Date on market: 8/10/2026
- Cumulative days on market: 33 days
- Road surface type: Concrete
Estimated market value
Not available
Estimated sales range
Not available
Not available
Price history
| Date | Event | Price |
|---|---|---|
| 9/2/2026 | Pending sale | $419,900$186/sqft |
Source:  CIBR #6260225 Report a problem CIBR #6260225 Report a problem | ||
| 8/13/2026 | Contingent | $419,900$186/sqft |
Source: CIBR #6260225 Report a problem | ||
| 8/10/2026 | Listed for sale | $419,900$186/sqft |
Source: CIBR #6260225 Report a problem | ||
Public tax history
Tax history is unavailable.
Monthly payment
Est. payment
Payment breakdown
Explore the cost of this home by adjusting the details. Changes won't be saved.Climate risks
Neighborhood: 62521
Nearby schools
Schools provided by the listing agent
- District: Decatur Dist 61
Source: CIBR. This data may not be complete. We recommend contacting the local school district to confirm school assignments for this home.
Similar homes
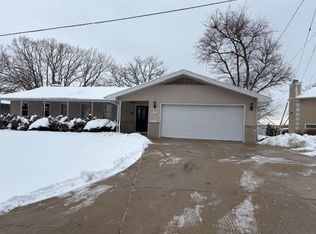
- $229,9003 bd2 ba1.9k sqft2309 S Glenn Ave, Decatur, IL 62521For Sale
 MLS ID #6258656, Jason White. CIBR
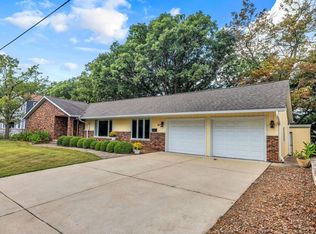
 - $225,0003 bd2 ba2k sqft2353 S Rainwater Dr, Decatur, IL 62521For Sale
 MLS ID #6259951, Kathy York. CIBR
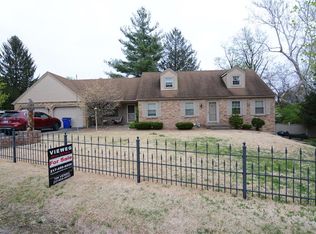
 - $379,9005 bd4 ba3.1k sqft524 Ridge Ave, Decatur, IL 62521For Sale
 MLS ID #6259595, Tasha Cohen. CIBR
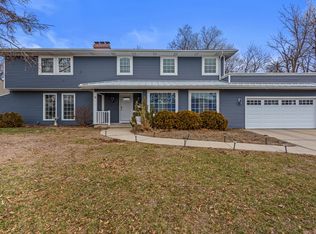
 - $341,9004 bd3 ba3.2k sqft36 Allen Bend Dr, Decatur, IL 62521Active
 MLS ID #12570703, Craig Buchanan, RE/MAX REALTY ASSOCIATES-CHA. MRED as distributed by MLS GRID
 - $229,9003 bd2 ba1.6k sqft2625 E Lost Bridge Rd, Decatur, IL 62521For Sale
 MLS ID #CA1045624, Kayla Shoemaker, Shoemaker Real Estate. RMLS Alliance as distributed by MLS GRID
