Skip main navigation
Pending
  • $629,990

    23 Oak Street, Centereach, NY 11720

    3beds
    1,323sqft
    Loading
    Single Family Residence, Residential
    Built in 1974
    0.29 Acres Lot
    $-- Zestimate®
    $476/sqft
    $-- HOA

    What's special

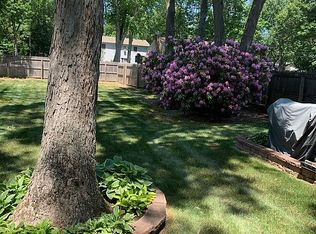
    Beautifully Updated 3 Bedroom Raised Ranch situated on a Quiet Cul-de-sac in North Centereach. Home Boasts: 4 New Splits (Ductless Air Conditioner & Heat). Lovely Kitchen with Custom Cabinets, Updated Refrigerator, Dishwasher and Microwave. Custom Coffee Bar with Pull out Drawers. Anderson and Pella Windows. Hardwood Flooring Throughout. Large Living Room with Bay Window. Updated Family Bathroom with Skylight. Above Grade Finished Basement with new 1/2 Bathroom. Highly Energy Efficient Home with Solar Panels (20 Year Lease ... 8 years remaining). Master Bedroom with Large Closet. Home was Freshly Painted. Ceiling Fans and Hi Hats throughout. Extra Insulated Attic with pull down Stairs. High Speed Internet. Smart Thermostat. Fully Fenced Yard with 8 Zone In-Ground Sprinklers. Stone and Cement Patio's. 8 X 10 Shed. Outdoor Shower. Oversized Raised Garden Beds. Brick Walkway and Front Stoop. Play Set. Generator Ready. 1 Car Garage with work Station. Must See!
    64 days
    |
    79
    |
    0
    |

    Likely to sell faster than

    Zillow last checked:

    Listing updated:

    Listed by:

    RE/MAX Integrity Leaders 631-736-2000,

    Peter Foglia CBR 516-901-2701

    Source: OneKey® MLS as distributed by MLS GRID,MLS#: 1016920MLS Logo

      Facts & features

      Interior

      Bedrooms & bathrooms
      • Bedrooms: 3
      • Bathrooms: 2
      • Full bathrooms: 1
      • 1/2 bathrooms: 1
      Dining room
      • Description: New Custom Coffee Bar with Pull out Cabinets and a Wine Cooler. Ceiling Fan.
      • Level: First
      Kitchen
      • Description: Custom Cabinets with pull outs. Newer Refrigerator, Dishwasher and Microwave. Gas Stove for Simmering. Tile Flooring
      • Level: First
      Living room
      • Description: Bay Window in Living Room. Wood Floors. Ceiling Fan
      • Level: First
      Heating
      • Baseboard, Oil
      Cooling
      • Ductless
      Appliances
      • Included: Dishwasher, Dryer, Gas Cooktop, Oven, Refrigerator, Washer
      • Laundry: Washer/Dryer Hookup, Laundry Room
      Features
      • First Floor Bedroom, Built-in Features, Ceiling Fan(s), Crown Molding, Eat-in Kitchen, Entertainment Cabinets, Formal Dining, High Speed Internet, Kitchen Island, Smart Thermostat, Storage
      • Flooring: Tile, Wood
      • Windows: Insulated Windows
      • Basement: Finished,Full
      • Attic: Full
      • Has fireplace: No
      Interior area
      • Total structure area: 1,323
      • Total interior livable area: 1,323 sqft

      Property

      Parking
      • Total spaces: 4
      • Parking features: Driveway, Garage
      • Garage spaces: 1
      • Has uncovered spaces: Yes
      Features
      • Levels: Two
      • Patio & porch: Patio
      • Fencing: Back Yard,Chain Link,Vinyl
      Lot
      • Size: 0.29 Acres
      • Features: Back Yard, Cleared, Cul-De-Sac, Front Yard, Garden, Landscaped, Near School, Sprinklers In Front, Sprinklers In Rear
      Details
      • Additional structures: Shed(s)
      • Parcel number: 0200467000100045000
      • Special conditions: None

      Construction

      Type & style
      • Home type: SingleFamily
      • Architectural style: Raised Ranch
      • Property subtype: Single Family Residence, Residential
      Materials
      • Frame, Vinyl Siding
      • Foundation: Concrete Perimeter
      Condition
      • Year built: 1974

      Utilities & green energy

      • Sewer: Cesspool
      • Water: Public
      • Utilities for property: Electricity Connected, Propane, Water Connected

      Community & HOA

      Community
      • Security: Video Cameras
      HOA
      • Has HOA: No
      Location
      • Region: Centereach

      Financial & listing details

      • Price per square foot: $476/sqft
      • Tax assessed value: $2,455
      • Annual tax amount: $11,700
      • Date on market: 6/24/2026
      • Cumulative days on market: 46 days
      • Listing agreement: Exclusive Right To Sell
      • Listing terms: Conventional
      • Electric utility on property: Yes

        Estimated market value

        Not available

        Estimated sales range

        Not available

        Not available

        Price history

        DateEventPrice
        7/13/2026Pending sale$629,990$476/sqft
        Source: OneKey® MLS as distributed by MLS GRID #1016920 Report a problem
        7/8/2026Listing removed$629,990$476/sqft
        Source: OneKey® MLS as distributed by MLS GRID #1016920 Report a problem
        6/24/2026Listed for sale$629,990+46.5%$476/sqft
        Source: OneKey® MLS as distributed by MLS GRID #1016920 Report a problem
        6/25/2021Sold$430,000+7.8%$325/sqft
        Source: Agent Provided Report a problem
        4/14/2021Pending sale$399,000$302/sqft
        Source: OneKey® MLS as distributed by MLS GRID #3297047 Report a problem
        3/22/2021Listed for sale$399,000$302/sqft
        Source: OneKey® MLS as distributed by MLS GRID #3297047 Report a problem

        Public tax history

        YearProperty taxesTax assessment
        2025-- $2,455
        2024-- $2,455
        2023-- $2,455
        2022-- $2,455
        2021-- $2,455
        2020-- $2,455
        2019-- $2,455
        2018-- $2,455 -13.6%
        2017$9,825 $2,840 -6.6%
        2016-- $3,040
        2015-- $3,040 +7%
        2014-- $2,840
        2013-- $2,840
        2012-- $2,840
        2011-- $2,840
        2007$7,313 +30.2%$2,840
        2005$5,618 +7.7%$2,840
        2004$5,217 +8.9%$2,840
        2003$4,791 +6.6%$2,840
        2002$4,492 $2,840
        Find assessor info on the county website

        Monthly payment

        Estimated monthly payment$1,822
        All calculations are estimates and provided by Zillow, Inc. for informational purposes only. Actual amounts may vary.
        HOA fees may include property taxes on listings classified as Co-Ops. Contact the listing agent and/or owner for fee details.
        See how much you could borrow to make a competitive offer.

        Climate risks

        Neighborhood: 11720

        Getting around

        15 / 100
        Car-Dependent
        34 / 100
        Somewhat Bikeable

        Nearby schools

        GreatSchools rating
        Schools provided by the listing agent
        • Elementary: Oxhead Road School
        • Middle: Dawnwood Middle School
        • High: Centereach High School

        Source: OneKey® MLS as distributed by MLS GRID. This data may not be complete. We recommend contacting the local school district to confirm school assignments for this home.

        A local agent can set up tours, give advice and negotiate with sellers.

        Browse local experts

        Similar homes