Skip main navigation
Pending
  • $529,000

    23 Ocean Breeze Ct, Manahawkin, NJ 08050

    3beds
    2,614sqft
    : 
    Loading
    Get pre-qualified
    Townhouse
    Built in 2004
    1,860 Square Feet Lot
    $-- Zestimate®
    $202/sqft
    $500/mo HOA

    What's special

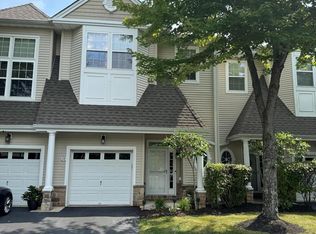
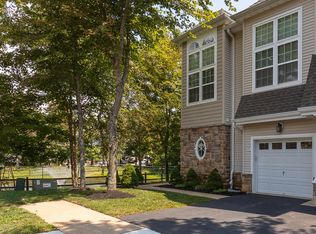
    Island crest community with ease to everything, two traffic lights and you are on Long Beach Island. This location is most desired for a low maintenance life style. Live by the beach without the messy sand. Three floors of spaciousness, including an extensive great/grand room , 9 foot ceilings, open floor plan living half bath on first floor, three bedrooms with main bedroom has two walk-in closets and a spacious bathroom. Washer and dryer are on the same third floor as the bedrooms. Enjoy a peaceful and well manicured backyard connected to a walking trail around a scenic lake with a fountain. A private deck outback for relaxing and barbecuing and a garage for both storage and your vehicle during the cold months. Absolutely no carpet in this property entire townhouse was painted in 2022 and has new engineered vinyl plank flooring throughout.
    34 days
    |
    269
    |
    3
    |

    Likely to sell faster than

    Zillow last checked:

    Listing updated:

    Listed by:

    Stacy Janzer 267-307-4579,

    Mary Allen Realty, Inc.

    Source: Bright MLS,MLS#: NJOC2042680MLS Logo

      Facts & features

      Interior

      Bedrooms & bathrooms
      • Bedrooms: 3
      • Bathrooms: 3
      • Full bathrooms: 2
      • 1/2 bathrooms: 1
      • Main level bathrooms: 3
      • Main level bedrooms: 3
      Basement
      • Area: 0
      Heating
      • Forced Air, Natural Gas
      Cooling
      • Central Air, Electric
      Appliances
      • Included: Microwave, Dishwasher, Disposal, Dryer, Oven/Range - Gas, Refrigerator, Washer, Gas Water Heater
      • Laundry: Upper Level
      Features
      • Combination Dining/Living, Open Floorplan, Kitchen Island, Walk-In Closet(s), Dry Wall
      • Flooring: Luxury Vinyl
      • Windows: Window Treatments
      • Basement: Finished,Heated,Windows
      • Has fireplace: No
      Interior area
      • Total structure area: 2,614
      • Total interior livable area: 2,614 sqft
      • Finished area above ground: 2,614
      • Finished area below ground: 0

      Property

      Parking
      • Total spaces: 1
      • Parking features: Garage Faces Front, Inside Entrance, Garage Door Opener, Attached, Driveway, Off Street
      • Attached garage spaces: 1
      • Has uncovered spaces: Yes
      Accessibility
      • Accessibility features: >84" Garage Door
      Features
      • Levels: Three
      • Stories: 3
      • Pool features: None
      Lot
      • Size: 1,860 Square Feet
      • Dimensions: 22.00 x 84.50
      • Features: Backs to Trees, Rear Yard, Pond
      Details
      • Additional structures: Above Grade, Below Grade
      • Parcel number: 310015800009 08
      • Zoning: MU
      • Special conditions: Standard

      Construction

      Type & style
      • Home type: Townhouse
      • Property subtype: Townhouse
      Materials
      • Frame
      • Foundation: Block
      • Roof: Shingle
      Condition
      • Excellent
      • New construction: No
      • Year built: 2004

      Utilities & green energy

      • Sewer: Public Sewer
      • Water: Public

      Community & HOA

      Community
      • Subdivision: None Available
      HOA
      • Has HOA: Yes
      • Services included: Common Area Maintenance, Snow Removal, Trash, Maintenance Grounds, Other
      • HOA fee: $500 monthly
      • HOA name: MATRIX PROPERTY MANAGEMENT
      Location
      • Region: Manahawkin
      • Municipality: STAFFORD TWP

      Financial & listing details

      • Price per square foot: $202/sqft
      • Tax assessed value: $244,800
      • Annual tax amount: $6,421
      • Date on market: 6/4/2026
      • Listing agreement: Exclusive Right To Sell
      • Inclusions: Includes All Appliances And Kitchen And Washer And Dryer On Second Floor
      • Ownership: Fee Simple
      • Road surface type: Black Top

        Estimated market value

        Not available

        Estimated sales range

        Not available

        Not available

        Price history

        DateEventPrice
        6/12/2026Pending sale$529,000$202/sqft
        Source: Bright MLS #NJOC2042680 Report a problem
        6/4/2026Listed for sale$529,000+101.1%$202/sqft
        Source: Bright MLS #NJOC2042680 Report a problem
        10/8/2020Sold$263,000-2.6%$101/sqft
        Source: Public Record Report a problem
        9/5/2020Pending sale$269,900$103/sqft
        Source: Zack Shore, REALTORS #NJOC401932 Report a problem
        8/25/2020Listed for sale$269,900-19.4%$103/sqft
        Source: Barnegat Light Office #NJOC401932 Report a problem
        8/12/2005Sold$335,000+38.1%$128/sqft
        Source: Public Record Report a problem
        1/18/2005Sold$242,600$93/sqft
        Source: Public Record Report a problem

        Public tax history

        YearProperty taxesTax assessment
        2023$5,763 +1.4%$244,800
        2022$5,684 $244,800
        2021$5,684 +1.3%$244,800
        2020$5,611 +0.6%$244,800
        2019$5,577 +1.2%$244,800
        2018$5,513 +1%$244,800 +4.5%
        2017$5,457 +3.6%$234,300
        2016$5,265 +2.7%$234,300
        2015$5,126 +1.2%$234,300 +4%
        2014$5,062 -3.9%$225,300
        2013$5,269 -8.4%$225,300 -18.5%
        2012$5,752 +2.2%$276,300 -9.4%
        2011$5,627 +3%$304,800
        2010$5,465 +1.7%$304,800
        2009$5,374 +3.2%$304,800
        2008$5,209 $304,800
        2007-- $304,800

        Find assessor info on the county website

        Monthly payment

        Est. payment

        Payment breakdown

        Explore the cost of this home by adjusting the details. Changes won't be saved.
        All calculations are estimates and provided by Zillow, Inc. for informational purposes only. Actual amounts may vary.
        HOA fees may include property taxes on listings classified as Co-Ops. Contact the listing agent and/or owner for fee details.
        Mortgage interest rates are dependent on a number of factors, including credit score, down payment, and repayment length. Interest rate data provided by Zillow Group Marketplace, Inc. as of 1/1/1970 from various mortgage lenders with which we have lead or other similar arrangements; the Estimated Payment is an average of those rates.
        See how much you could borrow to make a competitive offer.

        Climate risks

        Neighborhood: 08050

        Getting around

        48 / 100
        Car-Dependent
        45 / 100
        Somewhat Bikeable

        Nearby schools

        GreatSchools rating

        A local agent can set up tours, give advice and negotiate with sellers.

        A local lender can help you make sure your offer is ready when you are.

        Browse local experts

        Similar homes

        Skip to the end of the carouselSkip to the beginning of the carousel