Introducing The Windsor, a collection of 98 condominium residences located in the heart of Windsor Terrace, adjacent to Prospect Park and surrounded by one of Brooklyn’s most charming residential enclaves. Designed by Gene Kaufman Architects with interiors by Cat O’Brien Collective, the nine-story brick-clad building offers a mix of studio through three-bedroom homes across 51 unique unit types, shaped by warm natural materials, oversized steel-casement windows, and a thoughtful approach to modern parkside living.
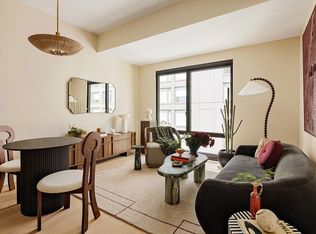
Residence 3B is a thoughtfully designed two-bedroom, two-bath residence offering approximately 922 square feet of bright, open living space. Oversized steel-casement windows fill the home with soft natural light, while wide-plank white oak flooring and airy ceiling heights create a warm, understated atmosphere. The open living and dining area is both refined and functional, designed to accommodate everyday living as effortlessly as entertaining.
The kitchen presents custom white oak cabinetry with honed Taj Mahal quartz countertops and backsplash. A fully integrated Italian SMEG appliance suite includes a paneled refrigerator and dishwasher, electric cooktop, convection oven, and microwave, while thoughtful details such as under-cabinet lighting and Swiss-edge stonework add warmth and functionality throughout.
The primary bedroom offers a quiet retreat with generous closet space and a spa-like ensuite bath finished in Asian Statuary marble, radiant heated floors, satin brass fixtures, and a custom white oak vanity topped with Arabescato Corchia quartz. The secondary bedroom is equally versatile, ideal as a guest room, nursery, or home office, while the secondary bath features honed limestone porcelain tile, radiant heated floors, a soaking tub, and soft natural finishes.
Residents of The Windsor enjoy access to an attended lobby, library lounge, fitness center, screening and game rooms, private dining spaces, children’s playroom, landscaped courtyard garden, pet spa, and rooftop terraces with lounge and dining areas overlooking the neighborhood skyline. Positioned at the edge of Prospect Park, the building is moments from winding park trails, neighborhood cafés, local restaurants, and the quiet tree-lined streets that define Windsor Terrace.
Active
$1,290,000
23 Ocean Pkwy #3B, Brooklyn, NY 11218
2beds
922sqft
Condominium
Built in 2026
-- sqft lot
$1,276,700 Zestimate®
$1,399/sqft
$857/mo HOA
What's special
Wide-plank white oak flooringSwiss-edge stoneworkCustom white oak cabinetrySoft natural finishesLandscaped courtyard gardenBright open living spaceGenerous closet space
- 70 days |
- 396 |
- 21 |
Zillow last checked:
Listing updated:
Listed by:
Aguayo & Associates 718-534-4624,
The Windsor Sales Office,
Aguayo Associates
Source: StreetEasy,MLS#: S1829381
Facts & features
Interior
Bedrooms & bathrooms
- Bedrooms: 2
- Bathrooms: 2
- Full bathrooms: 2
Rooms
- Room types: Bike Room, Childrens Playroom, Media Room, Package Room
Cooling
- Central Air
Appliances
- Included: Dishwasher, Washer/Dryer
- Laundry: Inside
Features
- Flooring: Hardwood
- Has fireplace: No
Interior area
- Total structure area: 922
- Total interior livable area: 922 sqft
Property
Parking
- Parking features: Garage
- Has garage: Yes
Accessibility
- Accessibility features: Wheelchair Access
Features
- Patio & porch: Other
- Exterior features: Courtyard
Details
- Special conditions: Sponsor Unit
Construction
Type & style
- Home type: Condo
- Property subtype: Condominium
Condition
- Year built: 2026
Community & HOA
Community
- Features: Doorman, Part Time Doorman, Virtual Doorman
- Security: Doorman, Virtual Doorman, Part-Time Doorman
- Subdivision: Windsor Terrace
HOA
- Has HOA: Yes
- Amenities included: Laundry, Roof Deck, Fitness Center, Elevator(s)
- Services included: Maintenance
- HOA fee: $857 monthly
Location
- Region: Brooklyn
Financial & listing details
- Price per square foot: $1,399/sqft
- Annual tax amount: $12,612
- Date on market: 5/20/2026
Estimated market value
$1,276,700
$1.21M - $1.34M
$5,283/mo
Price history
| Date | Event | Price |
|---|---|---|
| 5/20/2026 | Listed for sale | $1,290,000$1,399/sqft |
Source: StreetEasy #S1829381 Report a problem | ||
Public tax history
Tax history is unavailable.
Monthly payment
Climate risks
Neighborhood: Windsor Terrace
Nearby schools
GreatSchools rating
- 7/10Ps 130 The ParksideGrades: PK-5Distance: 0.2 mi
- 7/10Middle 839Grades: 6-8Distance: 0.1 mi
- NAWest Brooklyn Community High SchoolGrades: 10-11Distance: 1.1 mi
- $11,150,000-- bd-- ba112k sqft57 Caton Pl, Brooklyn, NY 11218Off Market
- $1,150,0002 bd1 ba800 sqft23 Ocean Pkwy #7H, Brooklyn, NY 11218For Sale

- $935,0001 bd1 ba742 sqft23 Ocean Pkwy #4D, Brooklyn, NY 11218For Sale

- $815,0001 bd1 ba614 sqft23 Ocean Pkwy #3P, Brooklyn, NY 11218For Sale

- $575,000-- bd1 ba414 sqft23 Ocean Pkwy #7K, Brooklyn, NY 11218For Sale
- $1,700,0003 bd2 ba1.1k sqft23 Ocean Pkwy #4N, Brooklyn, NY 11218For Sale
- $--1 bd1 ba-- sqft11 Ocean Pkwy #321, Brooklyn, NY 11218Off Market
- $--1 bd1 ba-- sqft11 Ocean Pkwy #701, Brooklyn, NY 11218Off Market
A local agent can set up tours, give advice and negotiate with sellers.
Similar homes
- $1,150,0002 bd1 ba800 sqftThe Windsor, Brooklyn, NY 11218ActiveMLS ID #S1829379, The Windsor Sales Office, Listing by: Aguayo & Associates. StreetEasy
- $1,700,0003 bd2 ba1.1k sqftThe Windsor, Brooklyn, NY 11218Active
 MLS ID #S1829388, The Windsor Sales Office, Listing by: Aguayo & Associates. StreetEasy
 - $935,0001 bd1 ba742 sqftThe Windsor, Brooklyn, NY 11218ActiveMLS ID #S1829377, The Windsor Sales Office, Listing by: Aguayo & Associates. StreetEasy
- $1,295,0001 bd2 ba902 sqftThe Bowen, Brooklyn, NY 11217Active
 MLS ID #S1835575, Melissa Robles, Listing by: Douglas Elliman. StreetEasy
 - $815,0001 bd1 ba614 sqftThe Windsor, Brooklyn, NY 11218ActiveMLS ID #S1829357, The Windsor Sales Office, Listing by: Aguayo & Associates. StreetEasy
- $725,0001 bd1 ba582 sqftThe Windsor, Brooklyn, NY 11218ActiveMLS ID #S1836657, The Windsor Sales Office, Listing by: Aguayo & Associates. StreetEasy
- $1,390,0001 bd1 ba810 sqftBrooklyn Tower: Condominiums, Brooklyn, NY 11201ActiveMLS ID #S1833266, Brooklyn Tower Sales Office, Listing by: Corcoran. StreetEasy
- $1,395,0001 bd1 ba792 sqftBrooklyn Tower: Condominiums, Brooklyn, NY 11201ActiveMLS ID #S1831751, Brooklyn Tower Sales Office, Listing by: Corcoran. StreetEasy
- $1,500,0003 bd2 ba1.1k sqftThe Candy Factory, Brooklyn, NY 11205ActiveMLS ID #S1813512, James Finelli, Listing by: Compass. StreetEasy
- $1,150,000-- bd1 ba589 sqftBrooklyn Tower: Condominiums, Brooklyn, NY 11201ActiveMLS ID #S1834763, Brooklyn Tower Sales Office, Listing by: Corcoran. StreetEasy
- $1,235,0001 bd1 ba628 sqftOne Williamsburg Wharf, Brooklyn, NY 11249ActiveMLS ID #S1838351, Alexandra Newman, Listing by: SERHANT.. StreetEasy
- $1,125,0001 bd1 ba695 sqftBergen Brooklyn, Brooklyn, NY 11217ActiveMLS ID #S1827655, Tamara Abir, Listing by: Compass. StreetEasy
- $1,075,0001 bd1 ba679 sqftThe Bowen, Brooklyn, NY 11217ActiveMLS ID #S1832035, Melissa Robles, Listing by: Douglas Elliman. StreetEasy
- $1,250,0001 bd1 ba657 sqftFront & York, Brooklyn, NY 11201ActiveMLS ID #S1810512, Caleb Hartzler, Listing by: CIM / LIVWRK. StreetEasy
- $1,420,0001 bd1 ba820 sqftOne Williamsburg Wharf, Brooklyn, NY 11249ActiveMLS ID #S1835429, Alexandra Newman, Listing by: SERHANT.. StreetEasy
- $1,595,0001 bd2 ba859 sqftBrooklyn Tower: Condominiums, Brooklyn, NY 11201ActiveMLS ID #S1827606, Brooklyn Tower Sales Office, Listing by: Corcoran. StreetEasy
- $1,225,0002 bd2 ba1k sqftThe Austin, Forest Hills, NY 11375ActiveMLS ID #S1836755, Carl Ekroth, Listing by: Douglas Elliman. StreetEasy
- $1,575,0001 bd2 ba880 sqftBrooklyn Tower: Condominiums, Brooklyn, NY 11201ActiveMLS ID #S1833214, Brooklyn Tower Sales Office, Listing by: Corcoran. StreetEasy
- $1,350,0001 bd2 ba952 sqftLinden Lane, New York, NY 10019ActiveMLS ID #S1824507, Linden Lane Sales Office, Listing by: BHS Development Marketing. StreetEasy
- $1,595,0001 bd2 ba880 sqftBrooklyn Tower: Condominiums, Brooklyn, NY 11201ActiveMLS ID #S1831730, Brooklyn Tower Sales Office, Listing by: Corcoran. StreetEasy
