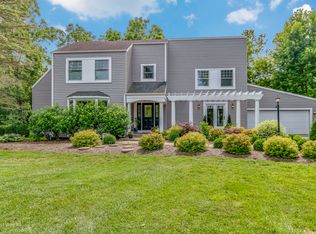
Welcome to the nature enthusiast's dream, private retreat in Lake Barrington! Set back on a cul-de-sac, this spacious 4 bedroom 2.5 bathroom home with full finished basement is situated on 4.63 scenic acres backing up to Flint Creek. Foyer leads to large living room w/hardwood floors, French doors, canned lighting, custom wood burning fireplace, and sliders that bring in plenty of light and scenic partial views of Flint Lake. Kitchen features stainless steel appliances, granite counter tops, peninsula counter space, ample cabinet space, eating area, wet bar, desk space, and sliders leading out to your private brick paver patio with stunning views. Large primary bedroom with updated master bath features double vanity, whirlpool tub, Kohler fixtures, over-sized tile, heated towel rack. Large primary closet with closet organizer. Generous sized bedrooms, some featuring walk-in closets or built-in bookshelves. Updated hall bath with double vanity, granite counter-tops, and Kohler finishes. Large finished basement, expansive laundry and mudroom combination. Right down the street from the Lake Barrington Village hall and its large playground, tennis and pickle ball, and extensive walking paths. Award- winning Barrington 220 schools. Not far from the Metra train line. Incredible opportunity! Estate being conveyed As-Is.
Closed
$795,000
23 Old Barrington Ct, Barrington, IL 60010
4beds
4,533sqft
Single Family Residence
Built in 1971
4.63 Acres Lot
$805,100 Zestimate®
$175/sqft
$5,260 Estimated rent
Home value
$805,100
$733,000 - $886,000
$5,260/mo
Zestimate® history
Owner options
List your home for rent
$5,260/mo
Rent Zestimate®
Find your next renter with Zillow Rental Manager. Plus, with online applications, you can quickly screen prospective tenants – for free.
$5,260/mo
Rent Zestimate®
Refinance and save
$5,233/mo
Est. payment
Refinancing to a lower rate could help reduce your monthly payments and save thousands over the life of the loan.
$5,233/mo
Est. payment
Explore your selling options
Work with a Zillow partner agent
Leverage their expertise and Zillow's premium Showcase listings to get your home seen by more buyers.
Get startedList with your own agent
Get your home in front of millions of buyers by listing it on Zillow.
Learn how to do itSell it yourself
Take full control of how buyers see your home on Zillow by listing For Sale by Owner (FSBO).
List your homeWhat's special
Custom wood burning fireplaceFull finished basementGenerous sized bedroomsCanned lightingLarge finished basementEating areaPeninsula counter space
Zillow last checked:
Listing updated:
Listed by:
Danny Olsen, SFR 847-541-5000,
Coldwell Banker Realty
Bought with:
Stephanie Seplowin
Coldwell Banker Realty
Source: MRED as distributed by MLS GRID,MLS#: 12565894
Facts & features
Interior
Bedrooms & bathrooms
- Bedrooms: 4
- Bathrooms: 3
- Full bathrooms: 2
- 1/2 bathrooms: 1
Rooms
- Room types: Recreation Room, Foyer, Storage, Walk In Closet
Primary bedroom
- Features: Flooring (Carpet), Bathroom (Full)
- Level: Second
- Area: 300 Square Feet
- Dimensions: 20X15
Bedroom 2
- Features: Flooring (Carpet)
- Level: Second
- Area: 140 Square Feet
- Dimensions: 14X10
Bedroom 3
- Features: Flooring (Carpet)
- Level: Second
- Area: 156 Square Feet
- Dimensions: 13X12
Bedroom 4
- Features: Flooring (Carpet)
- Level: Second
- Area: 144 Square Feet
- Dimensions: 12X12
Dining room
- Features: Flooring (Hardwood)
- Level: Main
- Area: 180 Square Feet
- Dimensions: 15X12
Foyer
- Level: Main
- Area: 135 Square Feet
- Dimensions: 15X9
Kitchen
- Features: Kitchen (Eating Area-Breakfast Bar, Pantry-Closet, Granite Counters)
- Level: Main
- Area: 336 Square Feet
- Dimensions: 14X24
Laundry
- Level: Main
- Area: 102 Square Feet
- Dimensions: 17X6
Living room
- Features: Flooring (Hardwood)
- Level: Main
- Area: 513 Square Feet
- Dimensions: 19X27
Recreation room
- Level: Basement
- Area: 738 Square Feet
- Dimensions: 41X18
Storage
- Level: Basement
- Area: 120 Square Feet
- Dimensions: 20X6
Walk in closet
- Level: Second
- Area: 49 Square Feet
- Dimensions: 7X7
Heating
- Natural Gas
Cooling
- Central Air
Appliances
- Included: Microwave, Dishwasher, Refrigerator, Washer, Dryer, Water Softener
- Laundry: Main Level
Features
- Wet Bar, Walk-In Closet(s), Open Floorplan, Separate Dining Room, Pantry
- Flooring: Hardwood
- Windows: Screens
- Basement: Finished,Full
- Number of fireplaces: 1
- Fireplace features: Wood Burning, Living Room
Interior area
- Total structure area: 0
- Total interior livable area: 4,533 sqft
Property
Parking
- Total spaces: 3
- Parking features: Yes, Garage Owned, Attached, Garage
- Attached garage spaces: 3
Accessibility
- Accessibility features: No Disability Access
Features
- Stories: 2
- Patio & porch: Patio
- Has view: Yes
- View description: Water
- Has water view: Yes
- Water view: Water
Lot
- Size: 4.63 Acres
- Features: Wetlands, Garden
Details
- Parcel number: 13154010010000
- Special conditions: None
Construction
Type & style
- Home type: SingleFamily
- Property subtype: Single Family Residence
Materials
- Vinyl Siding
- Foundation: Concrete Perimeter
- Roof: Asphalt
Condition
- New construction: No
- Year built: 1971
Utilities & green energy
- Sewer: Septic Tank
- Water: Well
Community & HOA
Community
- Features: Park, Tennis Court(s), Lake, Street Paved
HOA
- Has HOA: Yes
- Services included: Insurance
- HOA fee: $150 voluntary
Location
- Region: Barrington
Financial & listing details
- Price per square foot: $175/sqft
- Annual tax amount: $9,660
- Date on market: 2/11/2026
- Listing terms: Conventional
- Ownership: Fee Simple
Price history
| Date | Event | Price |
|---|---|---|
| 3/26/2026 | Sold | $795,000-2.5%$175/sqft |
Source:  MRED as distributed by MLS GRID #12565894 Report a problem MRED as distributed by MLS GRID #12565894 Report a problem | ||
| 2/26/2026 | Contingent | $815,000$180/sqft |
Source: MRED as distributed by MLS GRID #12565894 Report a problem | ||
| 2/24/2026 | Price change | $815,000-1.2%$180/sqft |
Source: MRED as distributed by MLS GRID #12565894 Report a problem | ||
| 2/11/2026 | Listed for sale | $825,000$182/sqft |
Source: MRED as distributed by MLS GRID #12565894 Report a problem | ||
Public tax history
Tax history is unavailable.
Neighborhood: 60010
Nearby homes
- $523,3003 bd2 ba1.8k sqft22 Old Barrington Rd, Lake Barrington, IL 60010Off Market
- $624,3984 bd4 ba2.7k sqft45 Old Barrington Rd, Lake Barrington, IL 60010Sold
- $700,4004 bd3 ba2.4k sqft23580 N Old Barrington Rd, Lake Barrington, IL 60010Off Market
- $304,3003 bd2 ba1.5k sqft86 North Ave, Barrington, IL 60010Off Market
- $1,392,8006 bd7 ba3.5k sqft27455 W Old Barrington Ct, Lake Barrington, IL 60010Off Market
- $643,200-- bd2 ba1.2k sqft27456 W Old Barrington Ct, Lake Barrington, IL 60010Off Market
- $627,0004 bd3 ba1.6k sqft23578 N Old Barrington Rd, Lake Barrington, IL 60010Off Market
- $542,0003 bd2 ba1.8k sqft23587 N Old Barrington Rd, Lake Barrington, IL 60010Off Market
- $569,700-- bd2 ba2.3k sqft23585 N Old Barrington Rd, Lake Barrington, IL 60010Off Market
Nearby schools
GreatSchools rating
- 9/10Roslyn Road Elementary SchoolGrades: K-5Distance: 3 mi
- 8/10Barrington Middle School- Prairie CampusGrades: 6-8Distance: 5.6 mi
- 10/10Barrington High SchoolGrades: 9-12Distance: 3.5 mi
Schools provided by the listing agent
- District: 220
Source: MRED as distributed by MLS GRID. This data may not be complete. We recommend contacting the local school district to confirm school assignments for this home.
Get a cash offer in 3 minutes
Find out how much your home could sell for in as little as 3 minutes with a no-obligation cash offer.
Estimated market value
$805,100
Get a cash offer in 3 minutes
Find out how much your home could sell for in as little as 3 minutes with a no-obligation cash offer.
Estimated market value
$805,100
- Illinois
- Lake County
- Lake Barrington
- 60010
- 23 Old Barrington Ct
Nearby cities
Nearby zip codes
Other Lake Barrington Topics
