Turn Key 4 Bedroom,2.5 Bath Colonial privately set on 2 peaceful acres offering privacy & updates throughout.The inviting floor plan features a remodeled kitchen w/stainless steel appliances,marble countertops & backsplash,under-cabinet, lighting,butcher block island & French doors leading to the spacious rear deck w/built-in seating,perfect for outdoor entertaining.The main level also includes a family room w/wood fireplace,dining room w/bay window,flexible living room/den w/custom built-ins & accent lighting,plus a convenient laundry/powder room w/designer finishes.Upstairs,the primary suite offers a wood-burning fireplace,barn doors,custom closets & updated bath w/marble finishes & rain shower.Three additional bedrooms offer flexible space for guests,office or everyday living.Additional features include a walk-up attic & full basement w/interior & garage access offering room for hobbies, workshop,gym,recreation or storage.Major improvements include Central A/C(2026),high-efficiency System 2000 boiler(2025),rebuilt chimney,new flue liners,added attic & basement insulation,basement windows,upgraded electrical & professionally painted exterior w/warranty.Additional features include recessed, lighting,dimmers,paint,upgraded closets,epoxy garage floor & security system,rebuilt front steps,new porch columns,landscaped grounds,paver walkway,gravel patio/pathways w/Belgium block accents,resealed driveway,fenced garden,mature landscaping creating inviting outdoor spac Electric Vehicle Charger in the garage. Over 100K in upgrades!!!
Accepting backups
Price cut: $29K (7/11)
$799,000
23 Old Green Road, Newtown, CT 06482
4beds
2,594sqft
Single Family Residence
Built in 1976
2 Acres Lot
$-- Zestimate®
$308/sqft
$-- HOA
What's special
- 105 days
- 35
- 4
Zillow last checked:
Listing updated:
Listed by:
Kristie L. Perry (203)770-4755,
William Pitt Sotheby's Int'l 203-796-7700
Source: Smart MLS,MLS#: 24178959
Facts & features
Interior
Bedrooms & bathrooms
- Bedrooms: 4
- Bathrooms: 3
- Full bathrooms: 2
- 1/2 bathrooms: 1
Primary bedroom
- Features: Fireplace, Full Bath, Hardwood Floor
- Level: Upper
- Area: 226.8 Square Feet
- Dimensions: 13.5 x 16.8
Bedroom
- Features: Walk-In Closet(s), Hardwood Floor
- Level: Upper
- Area: 197.29 Square Feet
- Dimensions: 10.9 x 18.1
Bedroom
- Features: Bookcases, Built-in Features, Hardwood Floor
- Level: Upper
- Area: 188.92 Square Feet
- Dimensions: 12.11 x 15.6
Bedroom
- Features: Hardwood Floor
- Level: Upper
- Area: 103.32 Square Feet
- Dimensions: 9.3 x 11.11
Dining room
- Features: Bay/Bow Window, Hardwood Floor
- Level: Main
- Area: 150 Square Feet
- Dimensions: 12 x 12.5
Family room
- Features: Fireplace, Hardwood Floor
- Level: Main
- Area: 379.2 Square Feet
- Dimensions: 16 x 23.7
Kitchen
- Features: Kitchen Island, Sliders, Hardwood Floor
- Level: Main
- Area: 338.13 Square Feet
- Dimensions: 15.3 x 22.1
Living room
- Features: Built-in Features, Hardwood Floor
- Level: Main
- Area: 270.07 Square Feet
- Dimensions: 11.3 x 23.9
Heating
- Heat Pump, Forced Air, Zoned, Oil
Cooling
- Central Air
Appliances
- Included: Gas Range, Microwave, Range Hood, Refrigerator, Dishwasher, Washer, Dryer, Water Heater
- Laundry: Main Level
Features
- Entrance Foyer, Smart Thermostat
- Doors: Storm Door(s), French Doors
- Windows: Storm Window(s)
- Basement: Full,Unfinished,Storage Space,Garage Access,Interior Entry,Concrete
- Attic: Storage,Walk-up
- Number of fireplaces: 2
Interior area
- Total structure area: 2,594
- Total interior livable area: 2,594 sqft
- Finished area above ground: 2,594
Property
Parking
- Total spaces: 15
- Parking features: Attached, Paved, Driveway, Garage Door Opener, Private
- Attached garage spaces: 2
- Has uncovered spaces: Yes
Features
- Patio & porch: Deck, Patio
- Exterior features: Rain Gutters, Garden
Lot
- Size: 2 Acres
- Features: Level, Sloped
Details
- Parcel number: 205631
- Zoning: R-2
- Other equipment: Generator
Construction
Type & style
- Home type: SingleFamily
- Architectural style: Colonial
- Property subtype: Single Family Residence
Materials
- Wood Siding
- Foundation: Concrete Perimeter
- Roof: Asphalt
Condition
- New construction: No
- Year built: 1976
Utilities & green energy
- Sewer: Septic Tank
- Water: Well
Green energy
- Energy efficient items: Insulation, Thermostat, Doors, Windows
Community & HOA
Community
- Features: Health Club, Lake, Library, Medical Facilities, Park, Playground, Shopping/Mall
- Security: Security System
- Subdivision: Sandy Hook
HOA
- Has HOA: No
Location
- Region: Sandy Hook
Financial & listing details
- Price per square foot: $308/sqft
- Tax assessed value: $392,510
- Annual tax amount: $11,281
- Date on market: 5/29/2026
- Exclusions: 2 Dining Room Sconces (electric will be capped)
Estimated market value
Not available
Estimated sales range
Not available
Not available
Price history
| Date | Event | Price |
|---|---|---|
| 7/11/2026 | Price change | $799,000-3.5%$308/sqft |
Source:  Smart MLS #24178959 Report a problem Smart MLS #24178959 Report a problem | ||
| 6/18/2026 | Price change | $828,000-2.4%$319/sqft |
Source: Smart MLS #24178959 Report a problem | ||
| 5/29/2026 | Listed for sale | $848,000+107.1%$327/sqft |
Source: Smart MLS #24178959 Report a problem | ||
| 6/24/2002 | Sold | $409,500$158/sqft |
Source: Smart MLS #98126629 Report a problem | ||
Public tax history
Tax history is unavailable.
Monthly payment
Est. payment
Payment breakdown
Explore the cost of this home by adjusting the details. Changes won't be saved.Climate risks
Neighborhood: Sandy Hook
Nearby schools
Schools provided by the listing agent
- Middle: Newtown,Reed
- High: Newtown
Source: Smart MLS. This data may not be complete. We recommend contacting the local school district to confirm school assignments for this home.
Similar homes
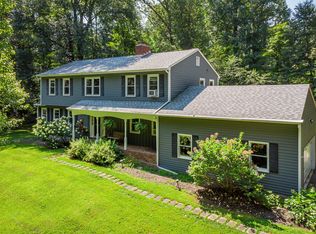
- $829,0004 bd3 ba2.7k sqft5 Stone Gate Drive, Newtown, CT 06482For Sale
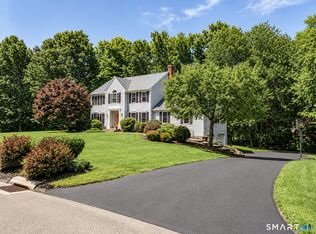
 MLS ID #24197479, Nino Petruccelli, Howard Hanna Rand Realty. Smart MLS
 - $799,0004 bd3 ba3.1k sqft15 Mountain Manor Road, Newtown, CT 06482For Sale
 MLS ID #24189071, Katie Keogler, Compass Connecticut, LLC. Smart MLS
 - $799,9994 bd3 ba2.7k sqft15 Rose Lane, Newtown, CT 06482For Sale
 MLS ID #24190182, Martha Brennan, BHGRE Gaetano Marra Homes. Smart MLS
 - $749,0004 bd3 ba2.9k sqft29 Narragansett Trail, Newtown, CT 06482For Sale
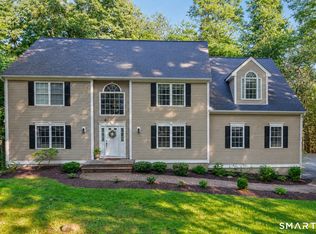 MLS ID #24184542, Andy Sachs, Compass Connecticut, LLC. Smart MLS
 - $759,0004 bd3 ba2.7k sqft11 Cobblers Mill Road, Newtown, CT 06482For SaleMLS ID #24192343, Christina Zainc, BHGRE Gaetano Marra Homes. Smart MLS
- $699,0004 bd3 ba3.2k sqft14 Jo Mar Drive, Newtown, CT 06482For SaleMLS ID #24198980, Deb Lombardo, Coldwell Banker Realty. Smart MLS
- $779,0004 bd4 ba3k sqft5 Grand Place, Newtown, CT 06470For SaleMLS ID #24194710, Patty Gillen McQuail, Coldwell Banker Realty. Smart MLS
- $825,0004 bd3 ba3.1k sqft10 Leopard Drive, Newtown, CT 06482For SaleMLS ID #24193035, Gregg Leonard, William Raveis Real Estate. Smart MLS
- $929,0003 bd2 ba2.2k sqft22 Still Hill Road, Newtown, CT 06482For SaleMLS ID #24158972, Roman Kwarta, Coldwell Banker Realty. Smart MLS
- $795,0004 bd3 ba3.6k sqft19 Crabapple Lane, Newtown, CT 06470For SaleMLS ID #24171880, Scott Lavelle, RE/Max Experience, LLC. Smart MLS
- $789,9004 bd3 ba2.4k sqft117 Brushy Hill Road, Newtown, CT 06470For SaleMLS ID #24183522, Joe Moreira, Clearview Realty LLC. Smart MLS
- $829,0004 bd3 ba2.4k sqft17 Bradley Lane, Newtown, CT 06482For SaleMLS ID #24190642, Lisa Hintzen, Berkshire Hathaway NE Prop.. Smart MLS
- $899,9004 bd3 ba3.6k sqft21 Cobblers Mill Road, Newtown, CT 06482For SaleMLS ID #24195687, Laura Hegarty, Hegarty & Co Real Estate. Smart MLS
- $715,0004 bd3 ba2.5k sqft5 Taunton Lake Drive, Newtown, CT 06470For SaleMLS ID #24199409, NJ Keough, William Pitt Sotheby's Int'l. Smart MLS
- $689,0004 bd3 ba2.7k sqft2 Sutherland Drive, Newtown, CT 06482For SaleMLS ID #24191808, Connie Widmann, William Raveis Real Estate. Smart MLS
- $749,0004 bd3 ba2.9k sqft14 North Branch Road, Newtown, CT 06470For SaleMLS ID #24200536, Erin Loucks, BHGRE Gaetano Marra Homes. Smart MLS
- $889,9004 bd3 ba2.6k sqft9 Beechwood Drive, Newtown, CT 06482For SaleMLS ID #24201359, Lauren Auresto, BHGRE Gaetano Marra Homes. Smart MLS
- $885,0004 bd3 ba2.4k sqft17-D Butterfield Road, Newtown, CT 06470For SaleMLS ID #24185462, Jill Wolowitz, Berkshire Hathaway NE Prop.. Smart MLS
- $760,0003 bd3 ba2.7k sqft52 Tower Road, Brookfield, CT 06804For SaleMLS ID #24201835, Linda McCaffrey, Keller Williams Realty. Smart MLS
