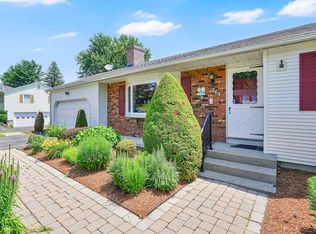
Room to Grow! One owner, Custom Built, Multi-Level set on a very pretty yard on a non-thru street close to all your needs. Featuring newer roof, many replacement windows, top of the line Thermopride Boiler, Roth Fuel Storage Tank, & wood floors in many rooms! Discover over 1900 square feet of versatile living space filled with warmth & character. The expansive great rm is meant for gatherings w/pegged wood flrs is accented w/beamed ceiling, handsome brick fireplace & built-in stove w/access to the private yard w/stone wall. A charming dine in kitchen w/lots of cabinets & counterspace flows into a generous living rm w/a cozy fireplace w/built ins. The upper-level offers 4 spacious bedrms w/wood flrs under carpet (apo), roomy closets, 2 tiled full baths. The Main Bedrm has a tandem bedrm (4th bedrm) w/full bath w/walk-in shower & ceramic tile flr. Walk-up attic is great for storage has future potential for studio or add'l living area. Plus, a recrm in lower level! A Home Built to Last!
Pending
$359,900
23 Old Orchard Rd, West Springfield, MA 01089
4beds
1,930sqft
:
Get pre-qualified$2,411/mo
Single Family Residence
Built in 1956
0.48 Acres Lot
$370,000 Zestimate®
$186/sqft
$-- HOA
What's special
Handsome brick fireplaceMany replacement windowsNewer roofBeamed ceilingBuilt-in stoveRoomy closetsVery pretty yard
- 23 days |
- 1,388 |
- 54 |
Zillow last checked:
Listing updated:
Listed by:
Kelley & Katzer Team 413-209-9933,
Kelley & Katzer Real Estate, LLC 413-209-9933,
Mary Ann Pashko 413-262-9056
Source: MLS PIN,MLS#: 73552010
Facts & features
Interior
Bedrooms & bathrooms
- Bedrooms: 4
- Bathrooms: 3
- Full bathrooms: 2
- 1/2 bathrooms: 1
Primary bedroom
- Features: Bathroom - Full, Closet, Flooring - Wall to Wall Carpet
- Level: Second
- Area: 150
- Dimensions: 15 x 10
Bedroom 2
- Features: Closet, Flooring - Wall to Wall Carpet
- Level: Second
- Area: 154
- Dimensions: 14 x 11
Bedroom 3
- Features: Closet, Closet/Cabinets - Custom Built, Flooring - Wall to Wall Carpet
- Level: Second
- Area: 132
- Dimensions: 11 x 12
Bedroom 4
- Features: Bathroom - Full, Closet, Flooring - Wall to Wall Carpet
- Level: Second
- Area: 121
- Dimensions: 11 x 11
Primary bathroom
- Features: Yes
Bathroom 1
- Features: Bathroom - Full, Closet - Linen, Flooring - Stone/Ceramic Tile
- Level: Second
- Area: 60
- Dimensions: 6 x 10
Bathroom 2
- Features: Bathroom - Full, Bathroom - Tiled With Shower Stall
- Level: Second
- Area: 56
- Dimensions: 8 x 7
Bathroom 3
- Features: Bathroom - 1/4
- Level: Basement
- Area: 96
- Dimensions: 12 x 8
Family room
- Features: Closet, Flooring - Hardwood, Exterior Access
- Level: First
- Area: 391
- Dimensions: 17 x 23
Kitchen
- Features: Flooring - Vinyl, Dining Area, Exterior Access, Peninsula
- Level: First
- Area: 110
- Dimensions: 10 x 11
Living room
- Features: Closet, Closet/Cabinets - Custom Built, Flooring - Hardwood, Exterior Access
- Level: First
- Area: 312
- Dimensions: 24 x 13
Heating
- Forced Air, Electric Baseboard, Oil
Cooling
- Central Air, Whole House Fan
Appliances
- Included: Electric Water Heater, Water Heater, Range, Dishwasher, Disposal, Refrigerator
- Laundry: Electric Dryer Hookup, Washer Hookup, In Basement
Features
- Game Room, Walk-up Attic
- Flooring: Wood, Tile, Vinyl, Carpet, Concrete, Hardwood, Flooring - Wall to Wall Carpet
- Doors: Storm Door(s)
- Windows: Insulated Windows
- Basement: Partial,Partially Finished,Walk-Out Access,Interior Entry,Bulkhead,Concrete
- Number of fireplaces: 1
- Fireplace features: Family Room, Living Room
Interior area
- Total structure area: 1,930
- Total interior livable area: 1,930 sqft
- Finished area above ground: 1,930
Property
Parking
- Total spaces: 3
- Parking features: Attached, Under, Paved Drive, Off Street, Paved
- Attached garage spaces: 1
- Uncovered spaces: 2
Features
- Levels: Multi/Split
- Exterior features: Rain Gutters, Stone Wall
Lot
- Size: 0.48 Acres
Details
- Parcel number: M:0412 B:6050 L:00U3,2661675
- Zoning: RA-2
Construction
Type & style
- Home type: SingleFamily
- Architectural style: Split Entry
- Property subtype: Single Family Residence
Materials
- Frame
- Foundation: Concrete Perimeter
- Roof: Shingle
Condition
- Year built: 1956
Utilities & green energy
- Electric: Circuit Breakers
- Sewer: Public Sewer
- Water: Public
- Utilities for property: for Electric Range, for Electric Oven, for Electric Dryer, Washer Hookup
Green energy
- Energy efficient items: Thermostat
Community & HOA
Community
- Features: Public Transportation, Shopping, Pool, Tennis Court(s), Park, Walk/Jog Trails, Golf, Medical Facility, Laundromat, Conservation Area, Highway Access, House of Worship, Private School, Public School, University
HOA
- Has HOA: No
Location
- Region: West Springfield
Financial & listing details
- Price per square foot: $186/sqft
- Tax assessed value: $372,100
- Annual tax amount: $5,217
- Date on market: 7/19/2026
- Road surface type: Paved
Estimated market value
$370,000
$352,000 - $389,000
$3,153/mo
Price history
| Date | Event | Price |
|---|---|---|
| 8/5/2026 | Pending sale | $359,900$186/sqft |
Source: MLS PIN #73552010 Report a problem | ||
| 7/22/2026 | Contingent | $359,900$186/sqft |
Source: MLS PIN #73552010 Report a problem | ||
| 7/19/2026 | Listed for sale | $359,900+10.7%$186/sqft |
Source: MLS PIN #73552010 Report a problem | ||
| 10/16/2019 | Listing removed | $325,000$168/sqft |
Source: Bourque Real Estate #72543305 Report a problem | ||
| 8/1/2019 | Listed for sale | $325,000$168/sqft |
Source: Bourque Real Estate #72543305 Report a problem | ||
Public tax history
| Year | Property taxes | Tax assessment |
|---|---|---|
| 2025 | $5,078 +0.6% | $341,500 +0.2% |
| 2024 | $5,047 -0.3% | $340,800 +4.6% |
| 2023 | $5,064 +24.8% | $325,900 +26.6% |
| 2022 | $4,058 +1.7% | $257,500 +9% |
| 2021 | $3,992 +2.1% | $236,200 +2.6% |
| 2020 | $3,911 +0.2% | $230,200 |
| 2019 | $3,904 -0.5% | $230,200 |
| 2018 | $3,925 | $230,200 |
| 2017 | $3,925 +1.1% | $230,200 +0.8% |
| 2016 | $3,881 +2% | $228,400 +2% |
| 2015 | $3,806 -0.8% | $224,000 -4.2% |
| 2014 | $3,835 -0.6% | $233,700 -0.4% |
| 2013 | $3,857 -4.7% | $234,600 |
| 2012 | $4,047 +3.2% | $234,600 |
| 2011 | $3,923 +3.8% | $234,600 -0.7% |
| 2010 | $3,781 +10.6% | $236,300 +1.3% |
| 2009 | $3,420 +2.6% | $233,300 |
| 2008 | $3,332 +8.3% | $233,300 +10.9% |
| 2007 | $3,078 | $210,400 |
Find assessor info on the county website
Monthly payment
Est. payment
Payment breakdown
Explore the cost of this home by adjusting the details. Changes won't be saved.Climate risks
Neighborhood: 01089
Nearby schools
GreatSchools rating
- NAJohn Ashley SchoolGrades: PK-KDistance: 0.7 mi
- 4/10West Springfield Middle SchoolGrades: 6-8Distance: 2.1 mi
- 5/10West Springfield High SchoolGrades: 9-12Distance: 2.4 mi
- $78,700-- bd-- ba-- sqft23 Old Orchard Rd, West springfield, MA 01089Off Market
- $12,800-- bd-- ba-- sqft23 Old Orchard Rd, West springfield, MA 01089Off Market
- $12,500-- bd-- ba-- sqft23 Old Orchard Rd, West springfield, MA 01089Off Market
- $106,700-- bd-- ba-- sqft23 Old Orchard Rd, West springfield, MA 01089Off Market
- $365,1003 bd1 ba1.2k sqft29 Old Orchard Rd, West Springfield, MA 01089Off Market
- $409,4004 bd2 ba1.8k sqft366 Prospect Ave, West Springfield, MA 01089Off Market
- $10,0003 bd1 ba1.2k sqft374 Prospect Ave, West Springfield, MA 01089Sold
- $429,0003 bd2 ba1.7k sqft20 Old Orchard Rd, West Springfield, MA 01089Off Market
A local agent can set up tours, give advice and negotiate with sellers.
A local lender can help you make sure your offer is ready when you are.
Similar homes
- $325,0003 bd2 ba1.5k sqft25 Prince Ave, West Springfield, MA 01089For Sale
 MLS ID #73539772, Kylene Canon-Smith, Canon Real Estate, Inc.. MLS PIN
 - $320,0003 bd1 ba1.6k sqft44 Woodmont St, West Springfield, MA 01089For Sale
 MLS ID #73555752, Nicole Scavotto, William Raveis R.E. & Home Services. MLS PIN
 - $375,0004 bd1 ba2k sqft355 Little River Rd, Westfield, MA 01085For Sale
 MLS ID #73559372, Claire Kenna, Coldwell Banker Realty - Western MA. MLS PIN
 - $430,0003 bd3 ba1.3k sqft264 Greystone Ave, West Springfield, MA 01089For Sale
 MLS ID #73547606, Cate Shea, Coldwell Banker Realty - Western MA. MLS PIN
 - $339,9004 bd2 ba1.4k sqft12 Kenway Dr, Springfield, MA 01104For SaleMLS ID #73555206, Viviana Council, Fathom Realty. MLS PIN
- $350,0004 bd2 ba1.7k sqft155 Old Farm Rd, Springfield, MA 01119For SaleMLS ID #73560558, The Bay State Team, REMAX Connections. MLS PIN
- $525,0005 bd3 ba2k sqft72 Paulson Dr, West Springfield, MA 01089For SaleMLS ID #73520966, Krishna Kharel, Christine Santaniello Realty. MLS PIN
- $374,9004 bd3 ba2k sqft32 Wilmont St, Chicopee, MA 01013For SaleMLS ID #73555678, Ashley Jones, Coldwell Banker Realty - Western MA. MLS PIN
- $365,0003 bd1 ba1.7k sqft35 Pinehurst St, Westfield, MA 01085For SaleMLS ID #73544951, Christopher Mateo, Naples Realty Group. MLS PIN
- $435,0003 bd2 ba1.4k sqft10 Scott Hollow Dr, Holyoke, MA 01040For SaleMLS ID #73561114, Nicolle Serafino, Keller Williams Realty. MLS PIN
- $349,9004 bd2 ba2.1k sqft66 Rencelau St, Springfield, MA 01118For SaleMLS ID #73560467, Roger Trombly, Coldwell Banker Realty - Western MA. MLS PIN
- $358,5003 bd2 ba1.8k sqft89 Garvey Dr, Springfield, MA 01109For SaleMLS ID #73557102, Ana Pereira, Naples Realty Group. MLS PIN
- $355,0004 bd2 ba1.8k sqft1572 Main Rd, Granville, MA 01034For SaleMLS ID #73557297, Nicole Satkowski, RE/MAX Compass. MLS PIN
- $419,0003 bd2 ba2k sqft289 Morgan St, South Hadley, MA 01075For SaleMLS ID #73561621, Greg Stutsman, Brick & Mortar. MLS PIN
- $350,0003 bd2 ba1.5k sqft87 Squire Ln, Springfield, MA 01118For SaleMLS ID #73523627, Kim Landry, Real Broker MA, LLC. MLS PIN
- $379,0003 bd2 ba2k sqft12 Wilbraview Dr, Wilbraham, MA 01095For SaleMLS ID #73553740, Kathleen Norton, William Raveis R.E. & Home Services. MLS PIN
- $479,9004 bd3 ba2k sqft127 Szetela Dr, Chicopee, MA 01013For SaleMLS ID #73558030, Maria Rosario, Coldwell Banker Realty - Western MA. MLS PIN
- $415,0004 bd2 ba1.8k sqft116 Kensington St, Feeding Hills, MA 01030For SaleMLS ID #73553736, Tori Denton, Coldwell Banker Realty - Western MA. MLS PIN
- $359,0003 bd1 ba1.1k sqft59 Vining Hill Rd, Southwick, MA 01077For SaleMLS ID #73555928, Team Cuoco, Cuoco & Co. Real Estate. MLS PIN
- $365,0004 bd2 ba1.9k sqft91 Spikenard Cir, Springfield, MA 01129For SaleMLS ID #73534045, Daisy Sanchez, RE/MAX IGNITE. MLS PIN
