Welcome to your own private retreat! Nestled on 2.90 acres, this beautifully maintained 4-bedroom, 2-bath Cape Cod-style home offers the perfect blend of peaceful country living and outdoor amenities. The thoughtfully designed floor plan features the primary bedroom and a second bedroom on the main level, while two oversized bedrooms upstairs each offer spacious walk-in closets. The inviting living room is warmed by a cozy pellet stove, and the spacious eat-in kitchen is perfect for everyday living. Step outside and experience your own backyard oasis. Enjoy summer days by the inground pool, unwind in the hot tub beneath the covered pavilion, or entertain on the large deck overlooking the property. The 32’ x 30’ pole barn provides endless possibilities for hobbies, storage, or a workshop. Additional features include a large storage shed, solar panels, an underground sprinkler system, and plenty of room to enjoy the peaceful surroundings. Whether you’re looking for a private country escape, space for all your recreational needs, or a home for entertaining, this property offers it all, just minutes from the Manumuskin River, a scenic tributary of the Maurice River, offering the perfect setting for nature lovers and outdoor enthusiasts. Don’t miss your opportunity to make this home yours!
For sale
Price cut: $25K (7/30)
$550,000
23 Old Stage Rd, Millville, NJ 08332
4beds
2,044sqft
:
Get pre-qualified$3,971/mo
Single Family Residence
Built in 1993
2.9 Acres Lot
$-- Zestimate®
$269/sqft
$-- HOA
What's special
Inground poolSpacious eat-in kitchenCozy pellet stoveBackyard oasisLarge storage shedSpacious walk-in closetsOversized bedrooms upstairs
- 29 days |
- 2,165 |
- 157 |
Zillow last checked:
Listing updated:
Listed by:
Tara Schaser 856-341-3639,
LPT Realty, LLC
Source: Bright MLS,MLS#: NJCB2031520
Facts & features
Interior
Bedrooms & bathrooms
- Bedrooms: 4
- Bathrooms: 2
- Full bathrooms: 2
- Main level bathrooms: 2
- Main level bedrooms: 4
Basement
- Area: 0
Heating
- Forced Air, Natural Gas, Solar
Cooling
- Central Air, Electric
Appliances
- Included: Refrigerator, Microwave, Dishwasher, Oven/Range - Gas, Washer, Dryer, Gas Water Heater
- Laundry: Main Level
Features
- Attic, Walk-In Closet(s), Eat-in Kitchen
- Has basement: No
- Has fireplace: No
- Fireplace features: Pellet Stove
Interior area
- Total structure area: 2,044
- Total interior livable area: 2,044 sqft
- Finished area above ground: 2,044
- Finished area below ground: 0
Property
Parking
- Total spaces: 8
- Parking features: Asphalt, Driveway
- Uncovered spaces: 8
Accessibility
- Accessibility features: None
Features
- Levels: Two
- Stories: 2
- Patio & porch: Deck, Porch
- Exterior features: Lawn Sprinkler, Play Area, Other
- Has private pool: Yes
- Pool features: Fenced, Concrete, In Ground, Vinyl, Other, Private
- Has spa: Yes
- Spa features: Hot Tub
Lot
- Size: 2.9 Acres
Details
- Additional structures: Above Grade, Below Grade, Outbuilding
- Parcel number: 090021700004 05
- Zoning: PVC3
- Special conditions: Standard
Construction
Type & style
- Home type: SingleFamily
- Architectural style: Cape Cod
- Property subtype: Single Family Residence
Materials
- Frame
- Foundation: Crawl Space
Condition
- New construction: No
- Year built: 1993
Utilities & green energy
- Sewer: On Site Septic
- Water: Well, Private
Community & HOA
Community
- Security: Fire Sprinkler System
- Subdivision: "none Available"
HOA
- Has HOA: No
Location
- Region: Millville
- Municipality: MAURICE RIVER TWP
Financial & listing details
- Price per square foot: $269/sqft
- Tax assessed value: $245,000
- Annual tax amount: $6,945
- Date on market: 7/8/2026
- Listing agreement: Exclusive Right To Sell
- Listing terms: Conventional,FHA,Cash
- Ownership: Fee Simple
Estimated market value
Not available
Estimated sales range
Not available
Not available
Price history
| Date | Event | Price |
|---|---|---|
| 7/30/2026 | Price change | $550,000-4.3%$269/sqft |
Source:  Bright MLS #NJCB2031520 Report a problem Bright MLS #NJCB2031520 Report a problem | ||
| 7/20/2026 | Price change | $575,000-4%$281/sqft |
Source: Bright MLS #NJCB2031520 Report a problem | ||
| 7/14/2026 | Price change | $599,000-4.2%$293/sqft |
Source: Bright MLS #NJCB2031520 Report a problem | ||
| 7/8/2026 | Listed for sale | $625,000+71.7%$306/sqft |
Source: Bright MLS #NJCB2031520 Report a problem | ||
| 1/10/2022 | Sold | $364,000$178/sqft |
Source: Public Record Report a problem | ||
Public tax history
| Year | Property taxes | Tax assessment |
|---|---|---|
| 2025 | $6,586 | $245,000 |
| 2024 | $6,586 -7.3% | $245,000 |
| 2023 | $7,105 -0.4% | $245,000 |
| 2022 | $7,137 +2.6% | $245,000 |
| 2021 | $6,956 0% | $245,000 |
| 2020 | $6,958 +4.9% | $245,000 |
| 2019 | $6,632 | $245,000 |
| 2018 | $6,632 -5.6% | $245,000 -8.2% |
| 2017 | $7,022 +1% | $266,800 |
| 2016 | $6,950 +2.6% | $266,800 |
| 2015 | $6,774 +3% | $266,800 |
| 2014 | $6,579 | $266,800 |
Find assessor info on the county website
Monthly payment
Est. payment
Payment breakdown
Explore the cost of this home by adjusting the details. Changes won't be saved.Climate risks
Neighborhood: 08332
Nearby schools
GreatSchools rating
- 4/10Maurice River Township Elementary SchoolGrades: PK-8Distance: 1 mi
Schools provided by the listing agent
- District: Maurice River Township Public Schools
Source: Bright MLS. This data may not be complete. We recommend contacting the local school district to confirm school assignments for this home.
- $185,500-- bd-- ba-- sqft22 Old Stage Rd, Millville, NJ 08332Off Market
- $337,5003 bd2 ba1.5k sqft29 Old Stage Rd, Millville, NJ 08332Off Market
- $333,100-- bd-- ba1.5k sqft17 Old Stage Rd, Millville, NJ 08332Off Market
- $311,2001 bd2 ba1.6k sqft16 Old Stage Rd, Millville, NJ 08332Off Market
- $594,700-- bd-- ba2.3k sqft36 Old Stage Rd, Millville, NJ 08332Off Market
- $140,9003 bd2 ba1.4k sqft342 Pt Elizabeth Cumberland Rd, Millville, NJ 08332Off Market
- $459,600-- bd-- ba1.9k sqft35 Old Stage Rd, Millville, NJ 08332Off Market
- $357,600-- bd-- ba1.4k sqft40 Old Stage Rd, Millville, NJ 08332Off Market
A local agent can set up tours, give advice and negotiate with sellers.
A local lender can help you make sure your offer is ready when you are.
Similar homes
- $499,0003 bd2 ba1.8k sqft5362 Route 49, Millville, NJ 08332For Sale

 MLS ID #NJCB2031512, Tracey Giordano, Coldwell Banker Excel Realty. Bright MLS
 - $575,0004 bd3 ba2.9k sqft4770 Stoney Bridge Rd, Millville, NJ 08332For Sale
 MLS ID #NJCB2030596, Terrienna Dreyer, Opus Elite Real Estate of NJ, LLC. Bright MLS
 - $599,0004 bd3 ba2.3k sqft892 Hogbin Rd, Millville, NJ 08332For Sale
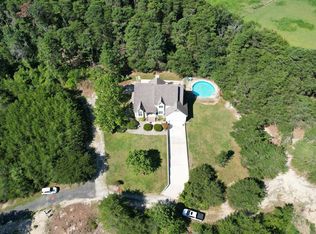 MLS ID #NJCB2031214, Scott Reighard, RE/MAX Atlantic. Bright MLS
 - $369,9003 bd3 ba2k sqft3506 Route 47, Millville, NJ 08332For Sale
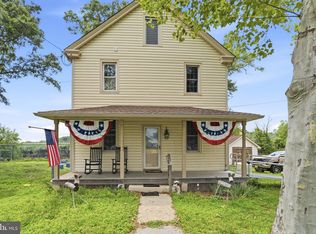 MLS ID #NJCB2031974, April Puesi, Coldwell Banker Excel Realty. Bright MLS
 - $515,0004 bd3 ba1.7k sqft1207 10th Ave, Dorothy, NJ 08317For Sale
 MLS ID #610476, Jennifer House, BETTER HOMES and GARDENS REAL ESTATE MATURO REALTY-Mays Landing. SJSRMLS
 - $489,9993 bd3 ba2k sqft2413 Clover Ln, Millville, NJ 08332For SaleMLS ID #NJCB2030732, Jan Elwell, RE/MAX Preferred - Vineland. Bright MLS
- $499,9004 bd3 ba2.8k sqft441 Caroline Ln, Millville, NJ 08332For SaleMLS ID #NJCB2028632, Shenna Hines, Redfin. Bright MLS
- $499,9003 bd4 ba2.7k sqft328 Esibill Ave, Millville, NJ 08332For SaleMLS ID #NJCB2025534, Loretta DeTetta-Aureli, BHHS Fox & Roach-Vineland. Bright MLS
- $545,0004 bd3 ba2.3k sqft214 Head Of River Rd, Corbin City, NJ 08270For SaleMLS ID #261375, Anthony Marotta, KELLER WILLIAMS REALTY JERSEY SHORE - Margate. CMCAOR
- $549,0003 bd3 ba2.7k sqft1226 Starling St, Millville, NJ 08332For SaleMLS ID #NJCB2031436, Kristy Bontcue, Collini Real Estate LLC. Bright MLS
- $424,9003 bd2 ba2k sqft8 E Forest Glen Dr, Millville, NJ 08332For SaleMLS ID #NJCB2031778, Patricia Gesswein, Houwzer LLC-Haddonfield. Bright MLS
- $525,0003 bd2 ba1.6k sqft7318 3rd Ave, Mays Landing, NJ 08330For SaleMLS ID #NJAC2025790, Johnson Z Yerkes III, Century 21 Rauh & Johns. Bright MLS
- $599,0004 bd2 ba2.1k sqft167 Asbury Rd, Egg Harbor Township, NJ 08234For SaleMLS ID #610011, JOHN KOTAKIS, FOX REAL ESTATE-Brighton. SJSRMLS
- $375,0003 bd3 ba1.9k sqft211 N 12th St, Millville, NJ 08332For SaleMLS ID #NJCB2031740, Ron Bruce, BHHS Fox & Roach-Mullica Hill South. Bright MLS
- $295,0003 bd2 ba1.8k sqft992 Steep Run Rd, Millville, NJ 08332For SaleMLS ID #NJCB2031360, Jackie Capoferri, S. Kelly Real Estate LLC. Bright MLS
- $525,0004 bd2 ba1.8k sqft211 Tyler Rd, Woodbine, NJ 08270For SaleMLS ID #261364, Marion M. Rowland-Rixey, GRI,ABR,RSPS, RE/MAX SURFSIDE. CMCAOR
- $499,0003 bd2 ba1.5k sqft46 Cape May Ave, Dorothy, NJ 08317For SaleMLS ID #NJAC2025146, Charlene Brown, RE/MAX at Barnegat Bay - Forked River. Bright MLS
- $545,0003 bd2 ba1.8k sqft768 Parvin Mill Rd, Pittsgrove, NJ 08318For SaleMLS ID #NJSA2019174, Susan Rumpp, Fathom Realty NJ, LLC. Bright MLS
- $465,0003 bd3 ba1.9k sqft514 High St, Milmay, NJ 08340For SaleMLS ID #NJAC2025884, Jason Myers, Collini Real Estate, LLC. Bright MLS
- $569,9004 bd3 ba2.6k sqft283 Pine Ave, Egg Harbor Township, NJ 08234For SaleMLS ID #NJAC2024790, Francesco Pullella, HOF Realty. Bright MLS
